Stone fireplace
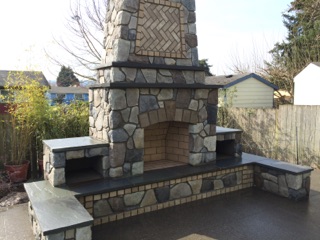
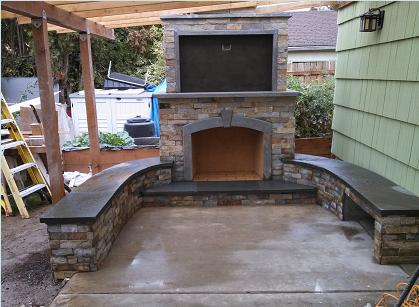
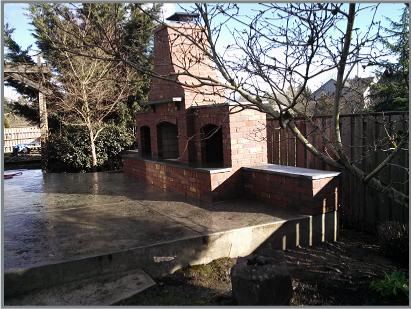
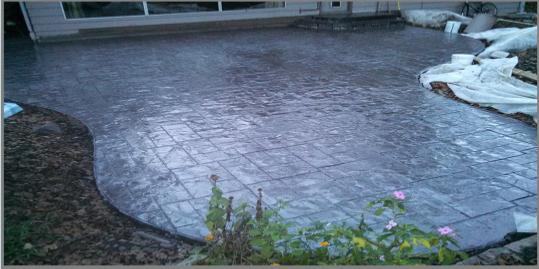
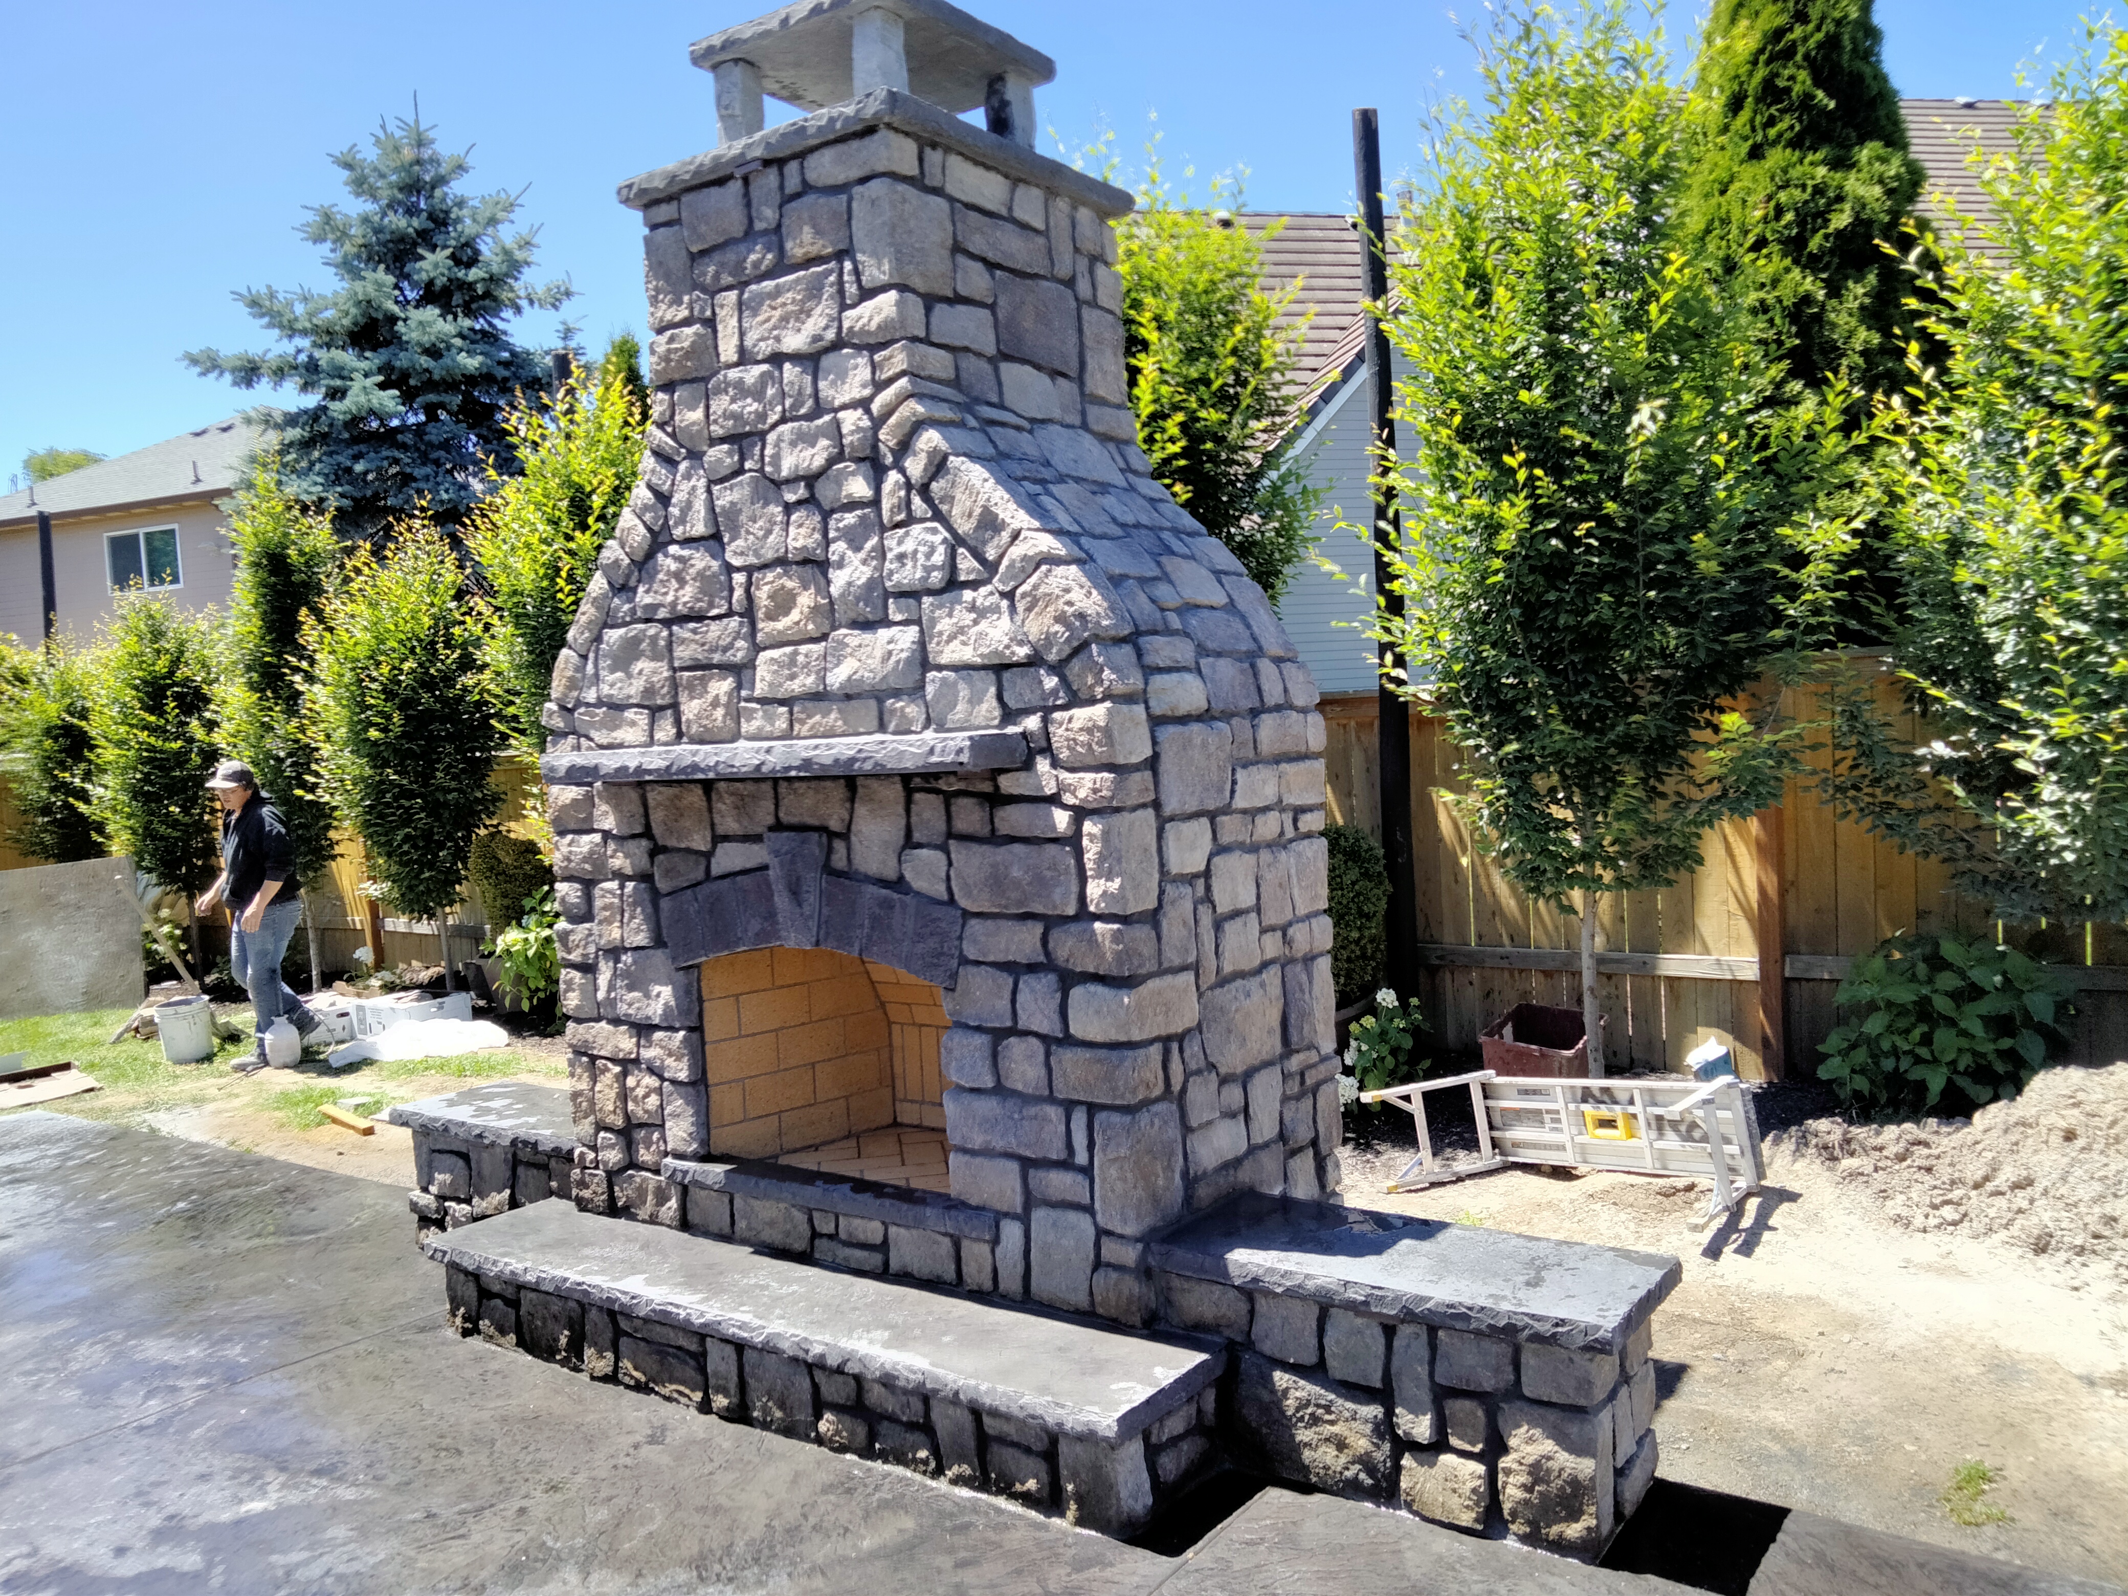
This outdoor fireplace was built in Wilsonville oreogn,we Installed the patio with a drak random stamp concrete pattern.
Then buil the outdoor fireplace in block base and vennered the putside with cultuered stone product. We aoslo poured i place the mantel and caps and hearth with a chisled edge stone look
More information
sand paver patio
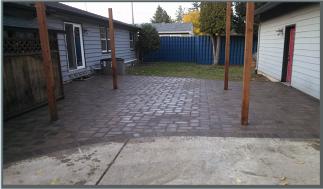
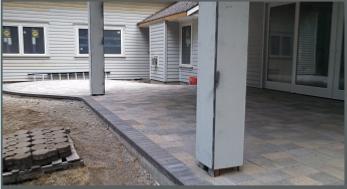
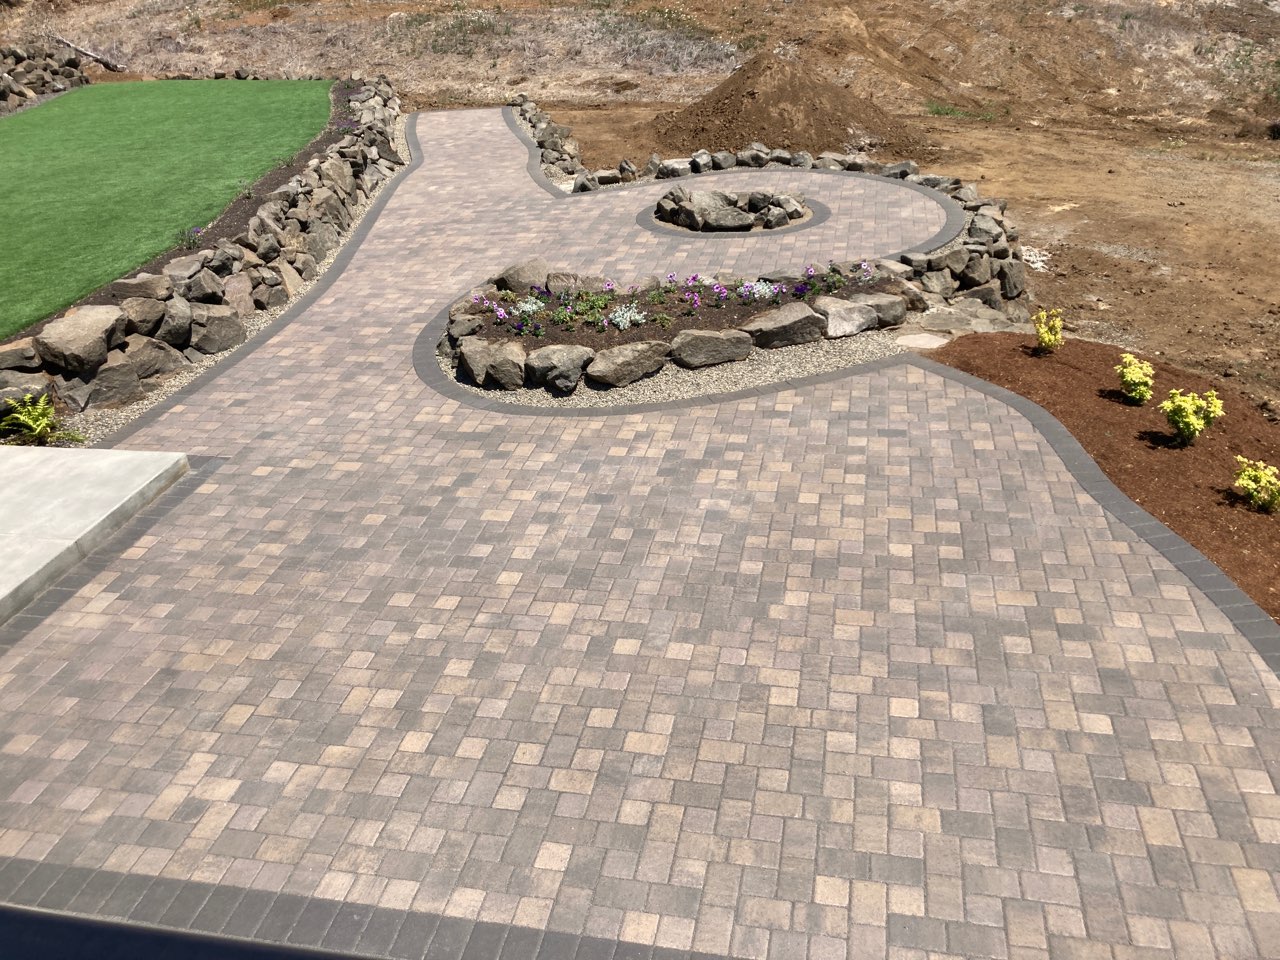
This patio and HUGE walkway was In Carlton oregon. The customer to save money did the excavation and we came in and instaledl the base ana concrete pavers for the patiio, Oregonbrick does all types of masonry.
More information
REAL WINE CELLAR
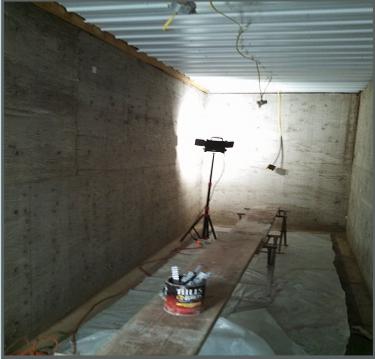
Here we installed a brick wine cellar in full brick.
We will make that cellar come to life , the customer installed the light fixtures that really just fit this perfectly. We arched the doorway arch into the arch of the main wine cellar . the customer provided the the flues for the wine ,We will be going back to install another wall of wine flues on the opposite side to make it hold all most 500 bottles . that should last a day or two! HA!
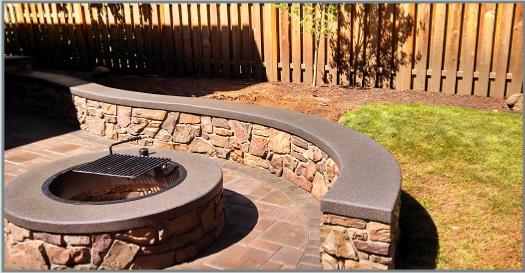
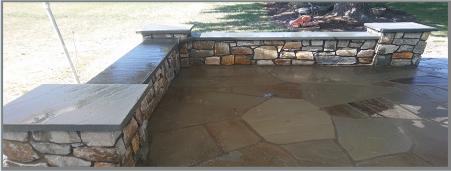
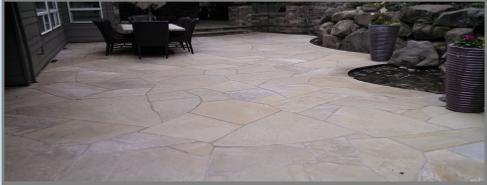
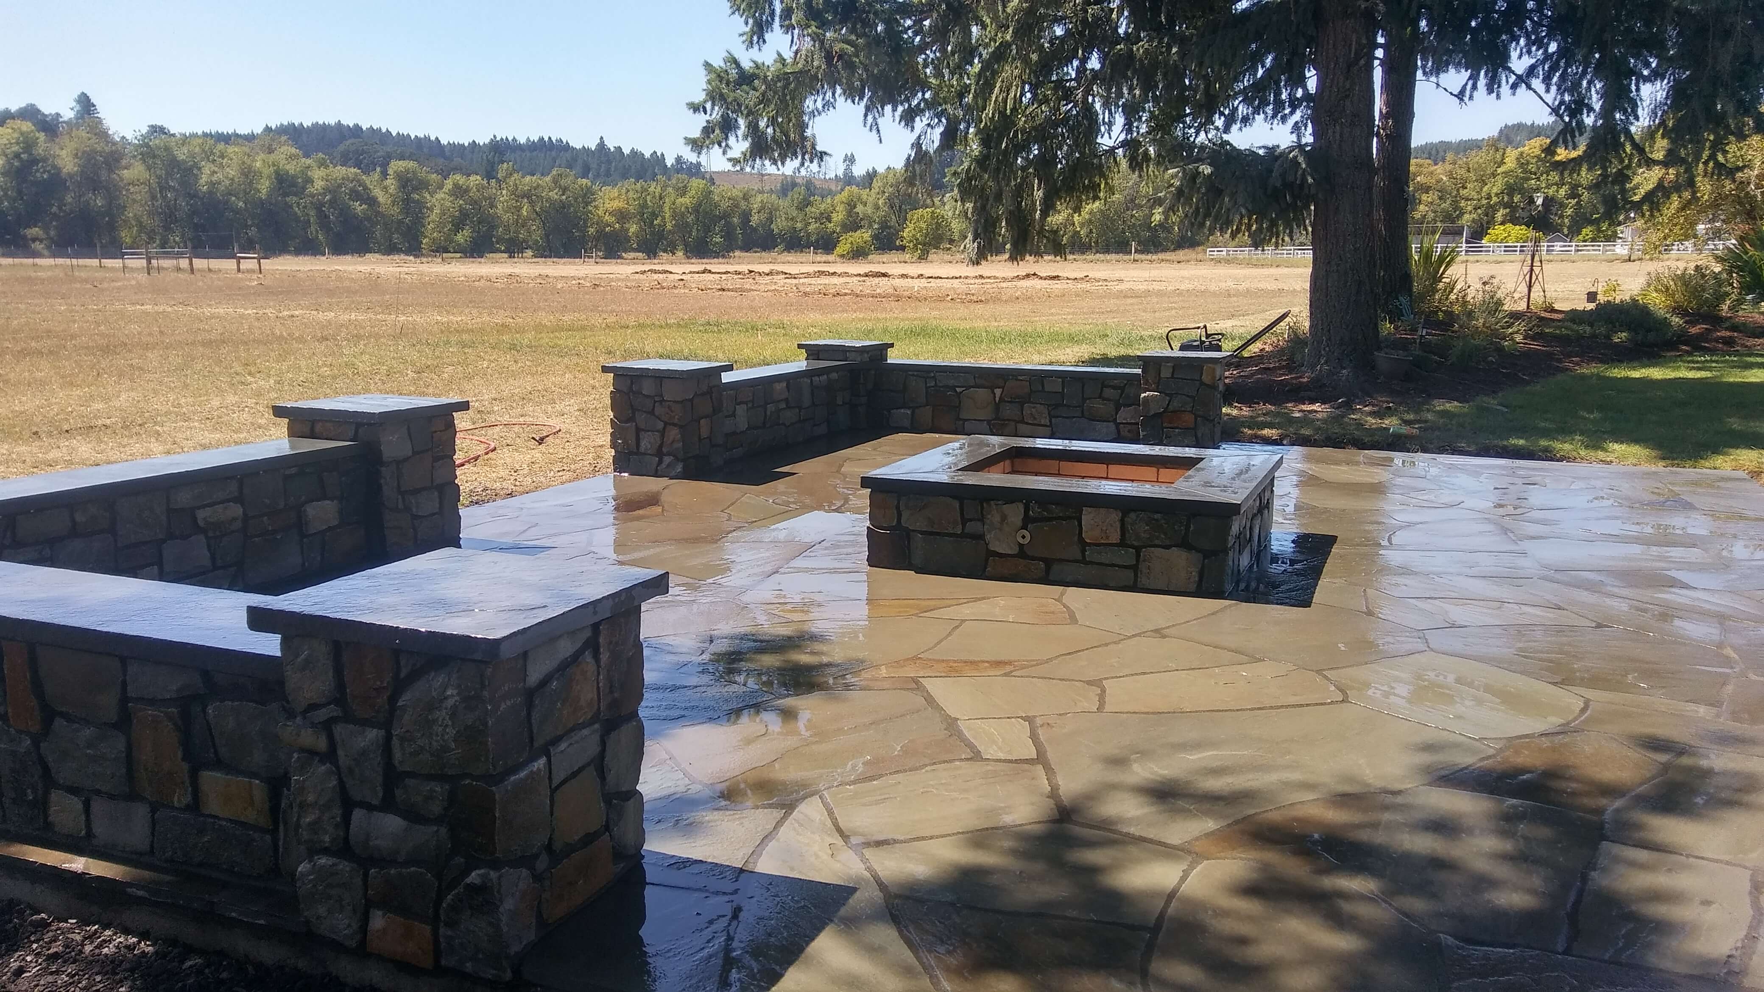
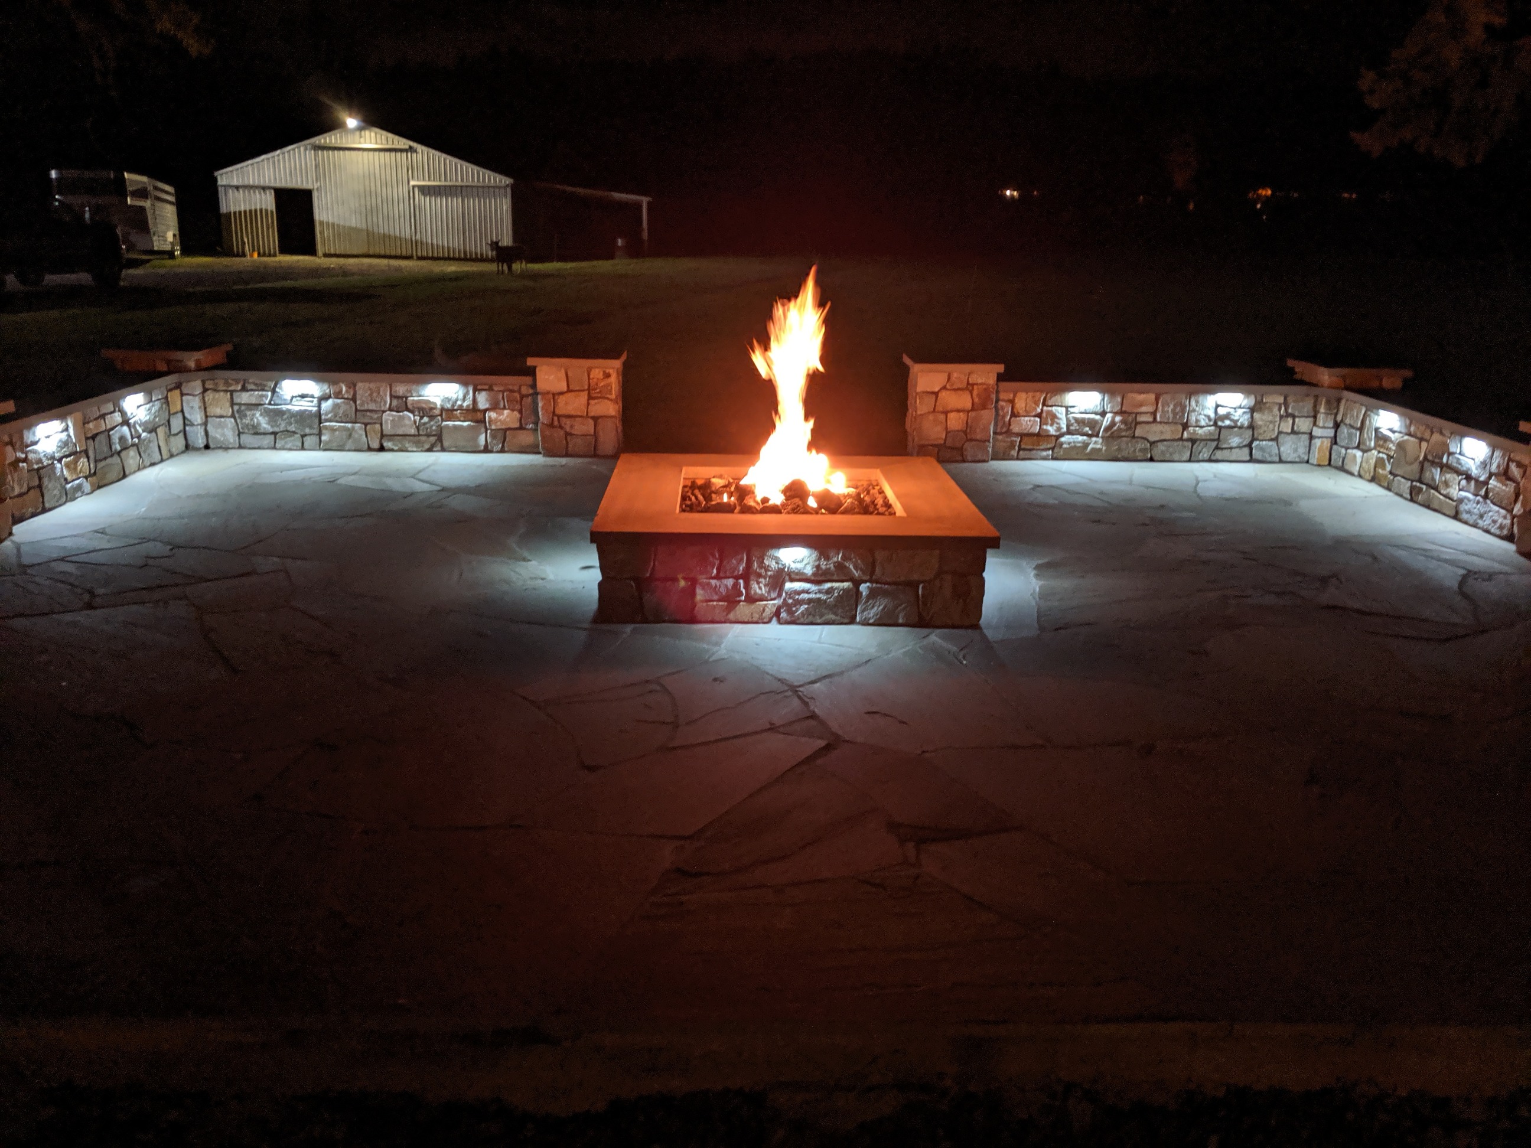
This masonry idea was a Varigated Bluestone patio with a montana stone veneer benches with gas firepit and 2" true blue plank seating with flamed edging.
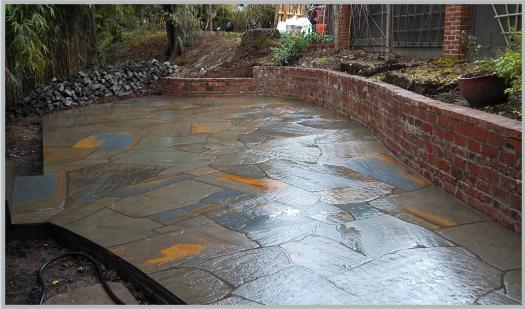
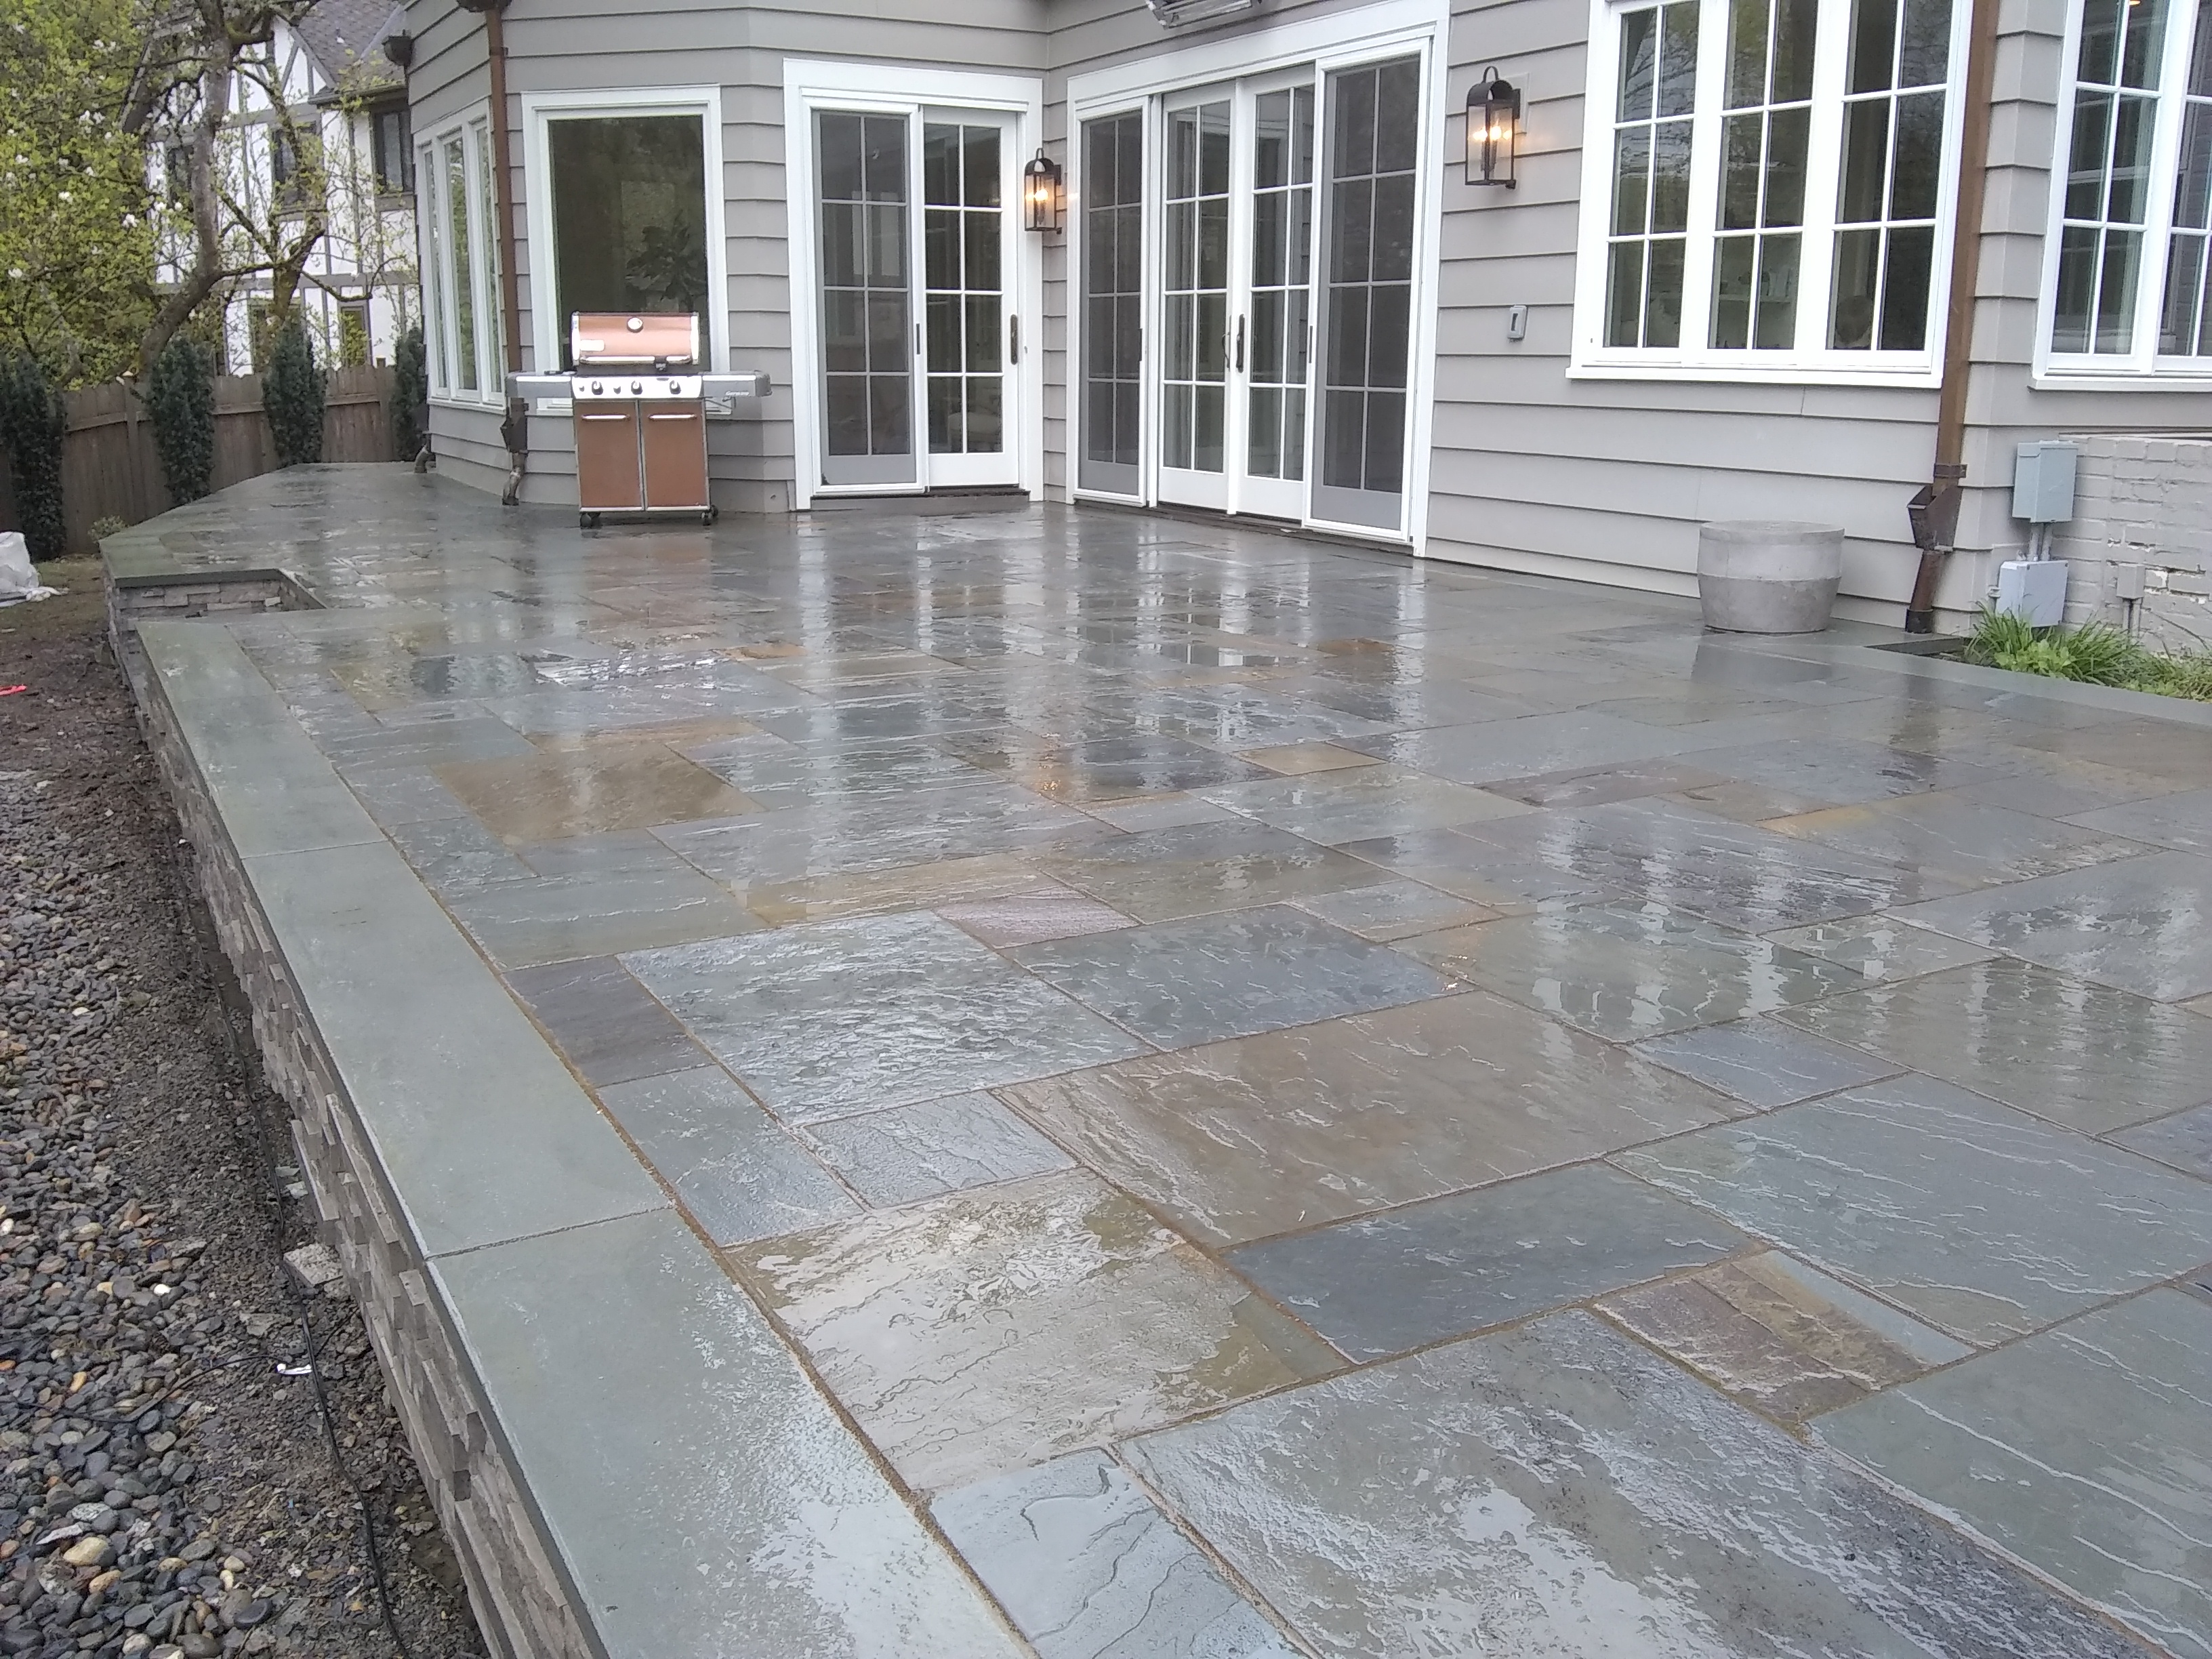
Here we overlaid an existing concrete patio with a true blue outside boarder with variegated bluestone field area then added color to the mortar grout to tone down the mortar as it dried.
Bluestone Patios
Brick and concrete patio combination
Here we installed the footing and planter in block base then veneered the with a rox pro stone.
We do all the excavation , footings and masonry on all of our jobs
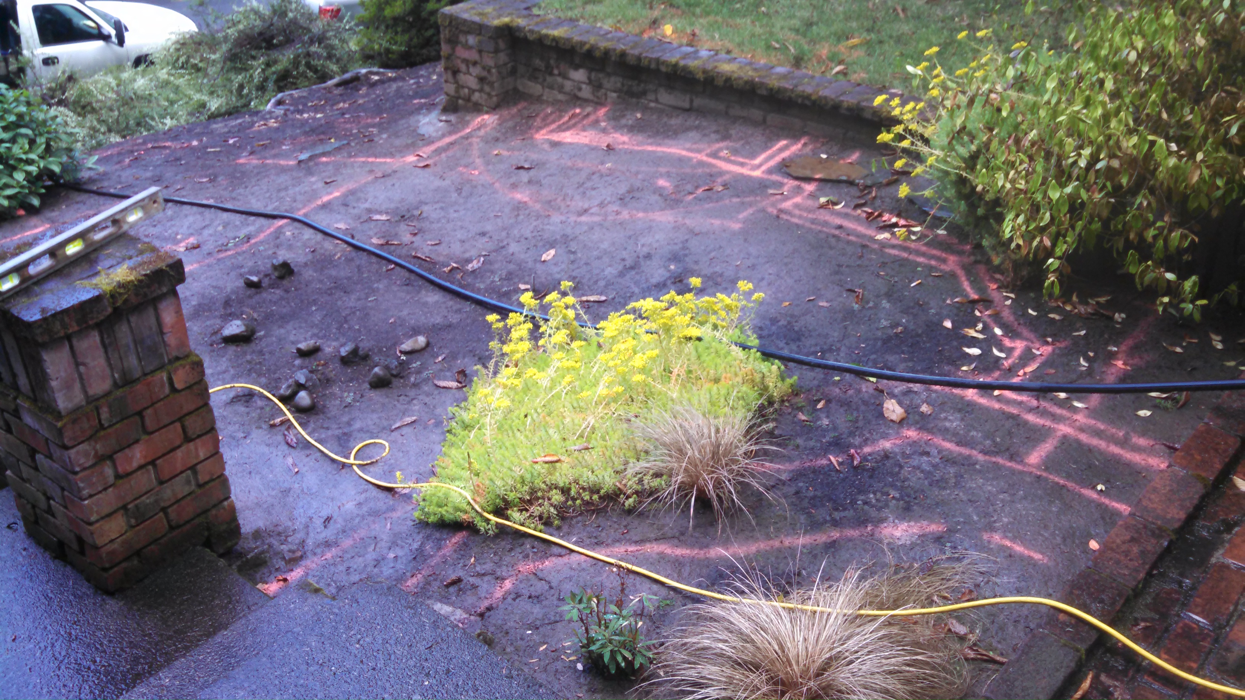
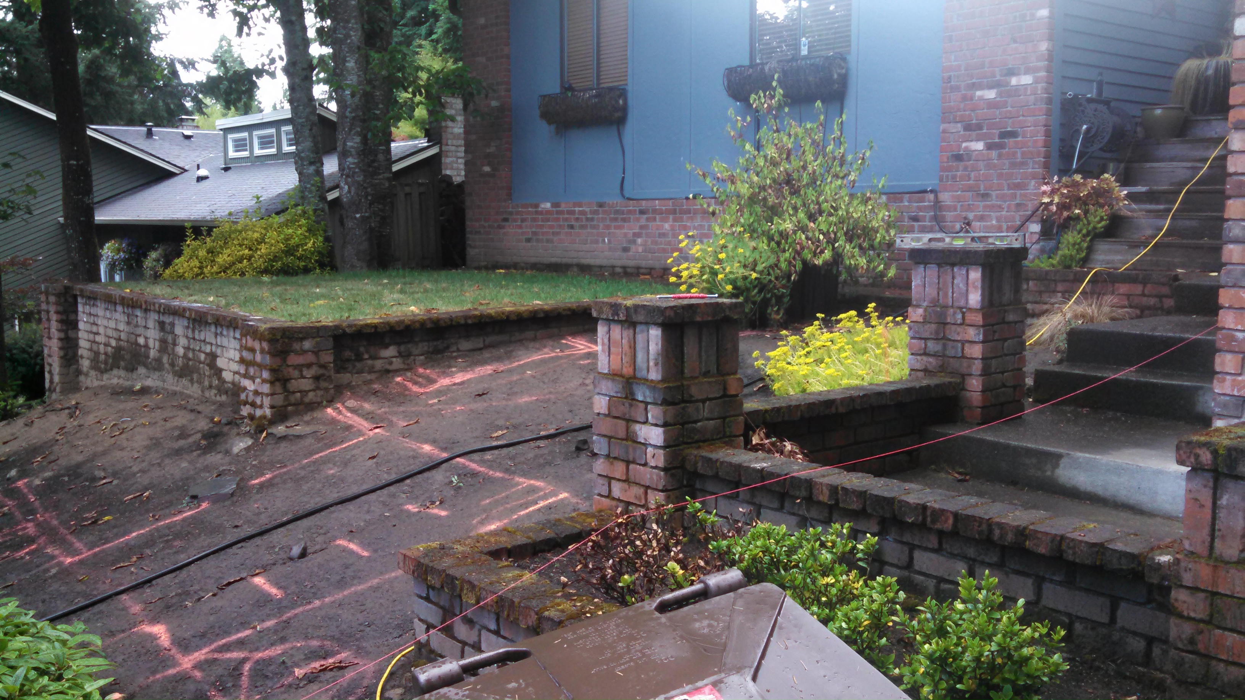
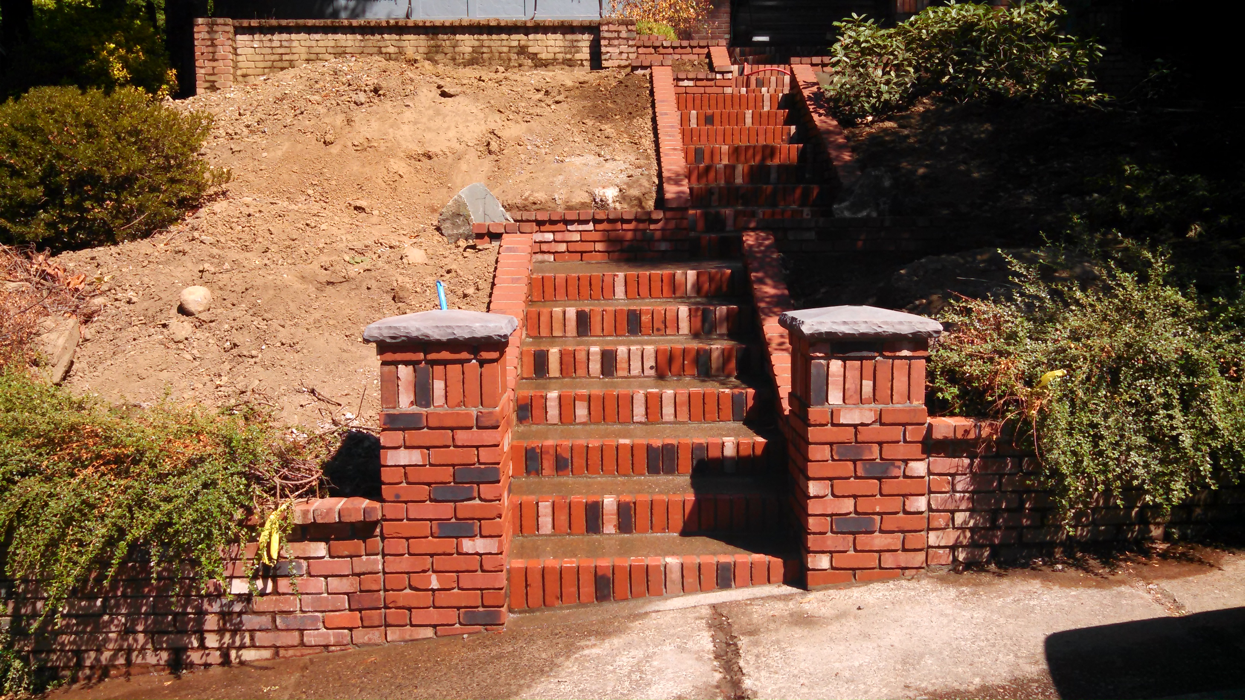
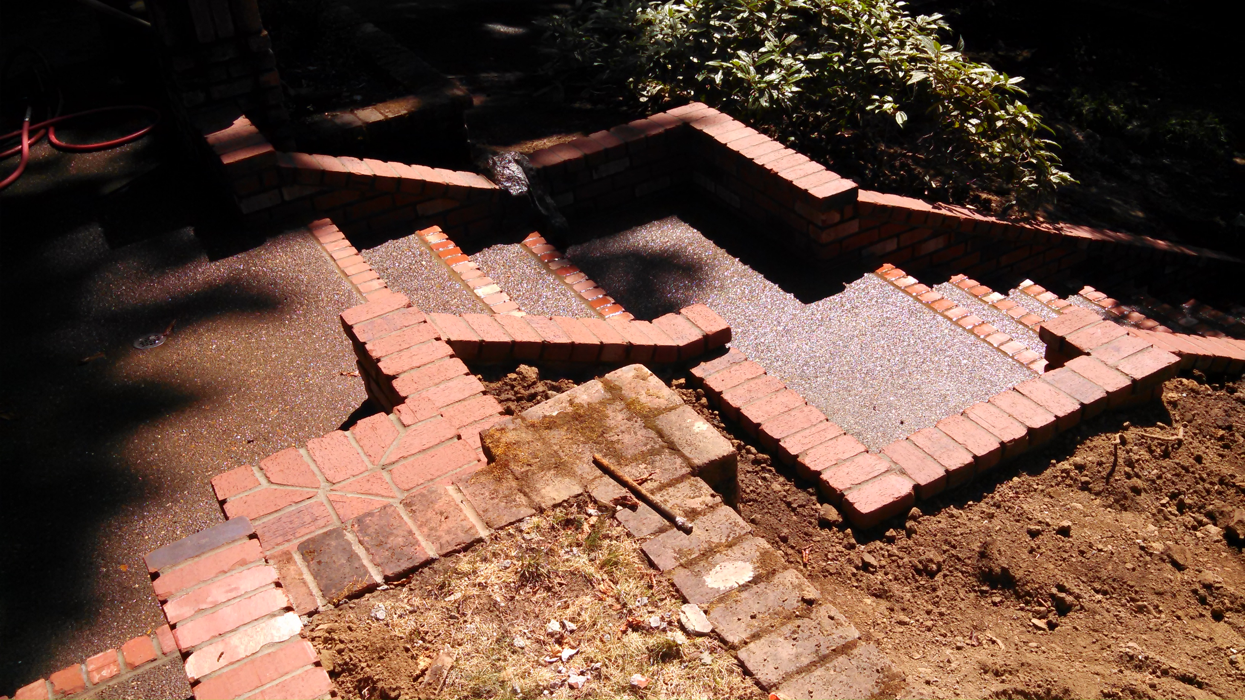
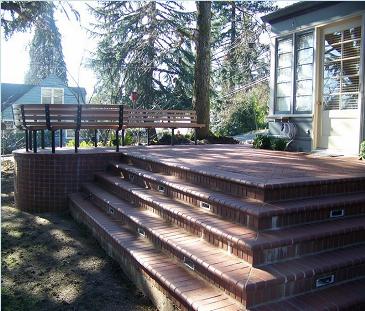
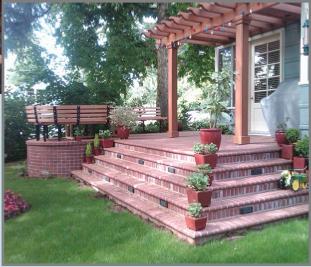
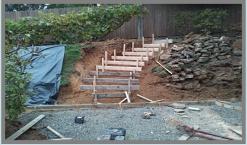
Here we hand dug the staircase and installed a good base. we then setup and poured the steps and exposed the concrete. We installed brick on the risers and large boulders on the landing areas to give it a more natural look . we saw cut the lower wall at street and installed the columns with lighting on top. this is a very nice addition to the front of the home and provided access to the front door without monster steps and fit the landscape to
Brick staircase's
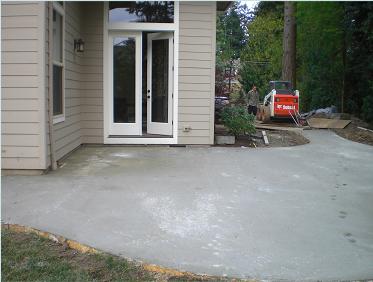
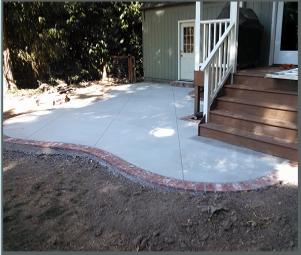
From the excavation to the install of footing and concrete exposed patio. we did it all.
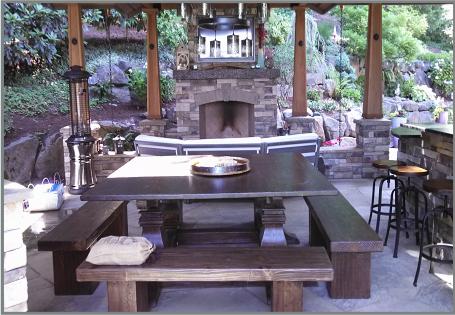
Here we designed and installed the backyard patio and entertainment area with fireplace seating and enough room for a big table and chairs. Please click here to see more of this outdoor fireplace
Want to see more of this brick and concrete staircase? click here
Custom brick homes
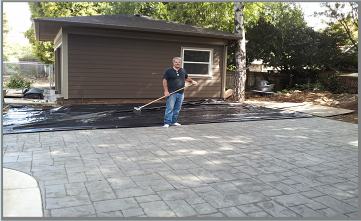
Stamp Concrete.
Here was the test patio we did with a new machine I invented to help stamp the concrete fast . we did this with 2 people doing the stamp and 16 stamps. 11.5 yards. and none hit it with a tamp ... not once. .. fastest tamper there is bar none.
Here we Brick veneered this new home in carlton Oregon, Installing Brick arches over the front windows , garage doors and entry.
Click here for more Brick veneer pictures of this home.
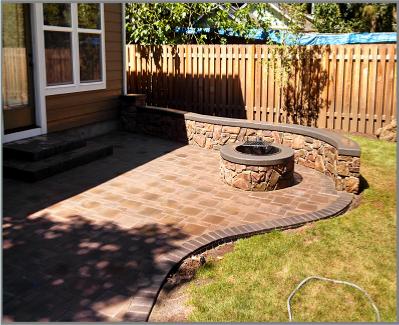
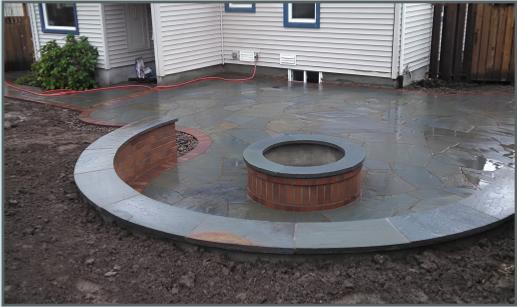
Concrete paver patio and firepit with seating
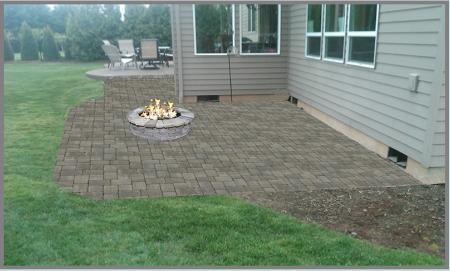
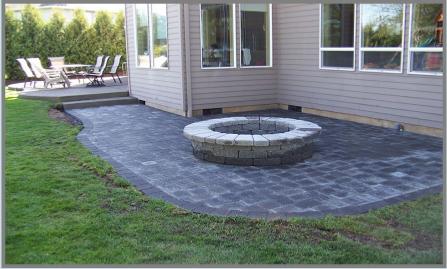
Here we installed a new sand set paver patio with seating and firepit.
Give us a call and see how much we can save you on your patio ideas Or help you design one that fits into your landscape.
callus at 503 554 9510 Anytime..Or send us web form for same day contact.
For more picture of this project please click Portland here
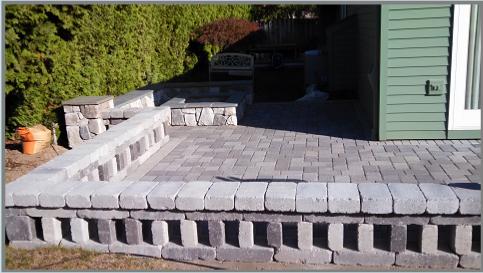
This backyard patio was installed with a sand set concrete paver system from belgard, We also used the old step and added a new one to it and overlayed the old concrete with the pavers. we installed a concrete footing for the bench for the block base then veneered the block with coronado stone.Please check out the rest of the project here
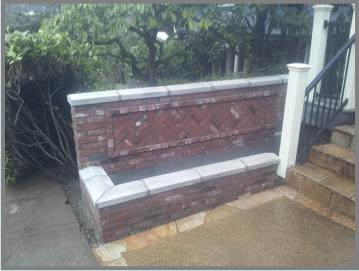
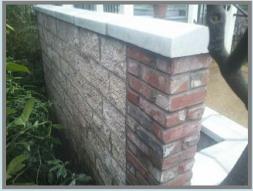
Here we installed the footing and block retainer wall base that gives the planter strength where they need it with a block theme on the back and brick on the front to help keep costs down.
We installed a picture framed herringbone design for a nice back ground and customer chosen peaked cap on top of the walls.
We did the mock up to show how it would look before we did the new masonry ,once the owner accepted the design we removed the old stone patio area and installed a concrete base , we used the existing concrete entry ,which was way out of square with the home, we straightened every thing out with the new masonry . give us a call or submit our web form to see what we can do for you.
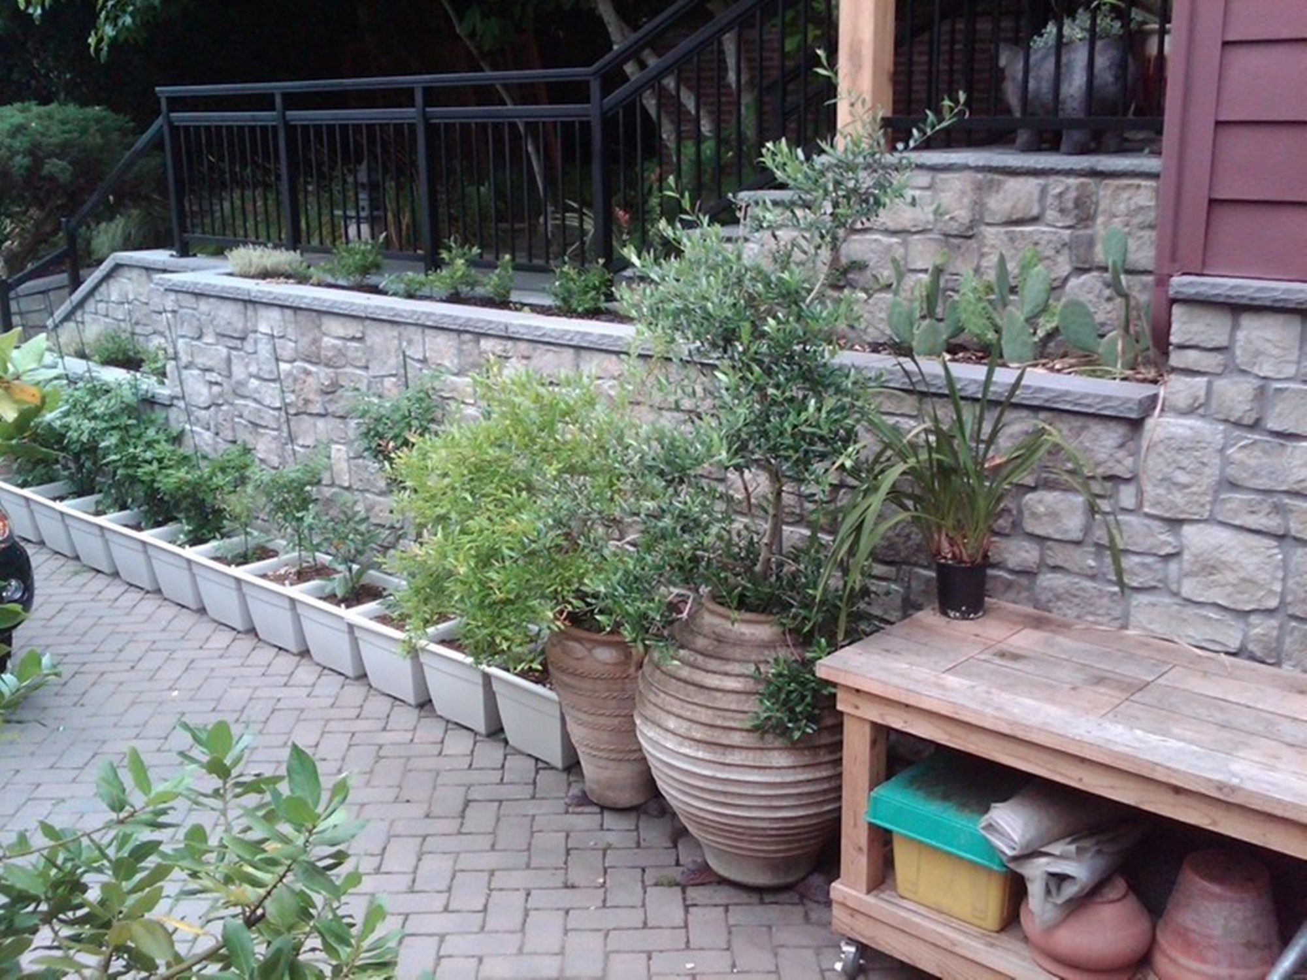
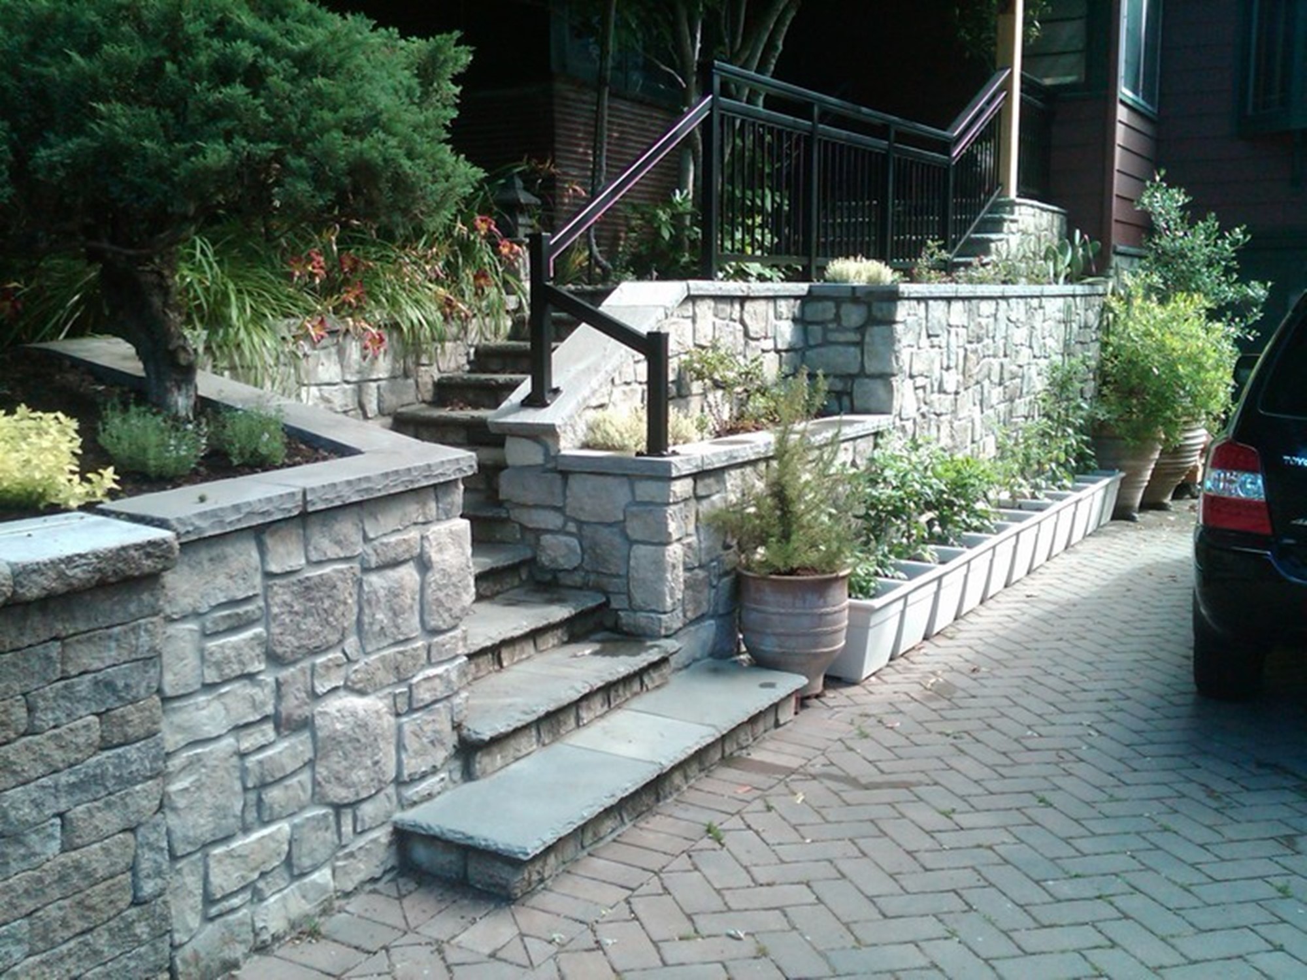
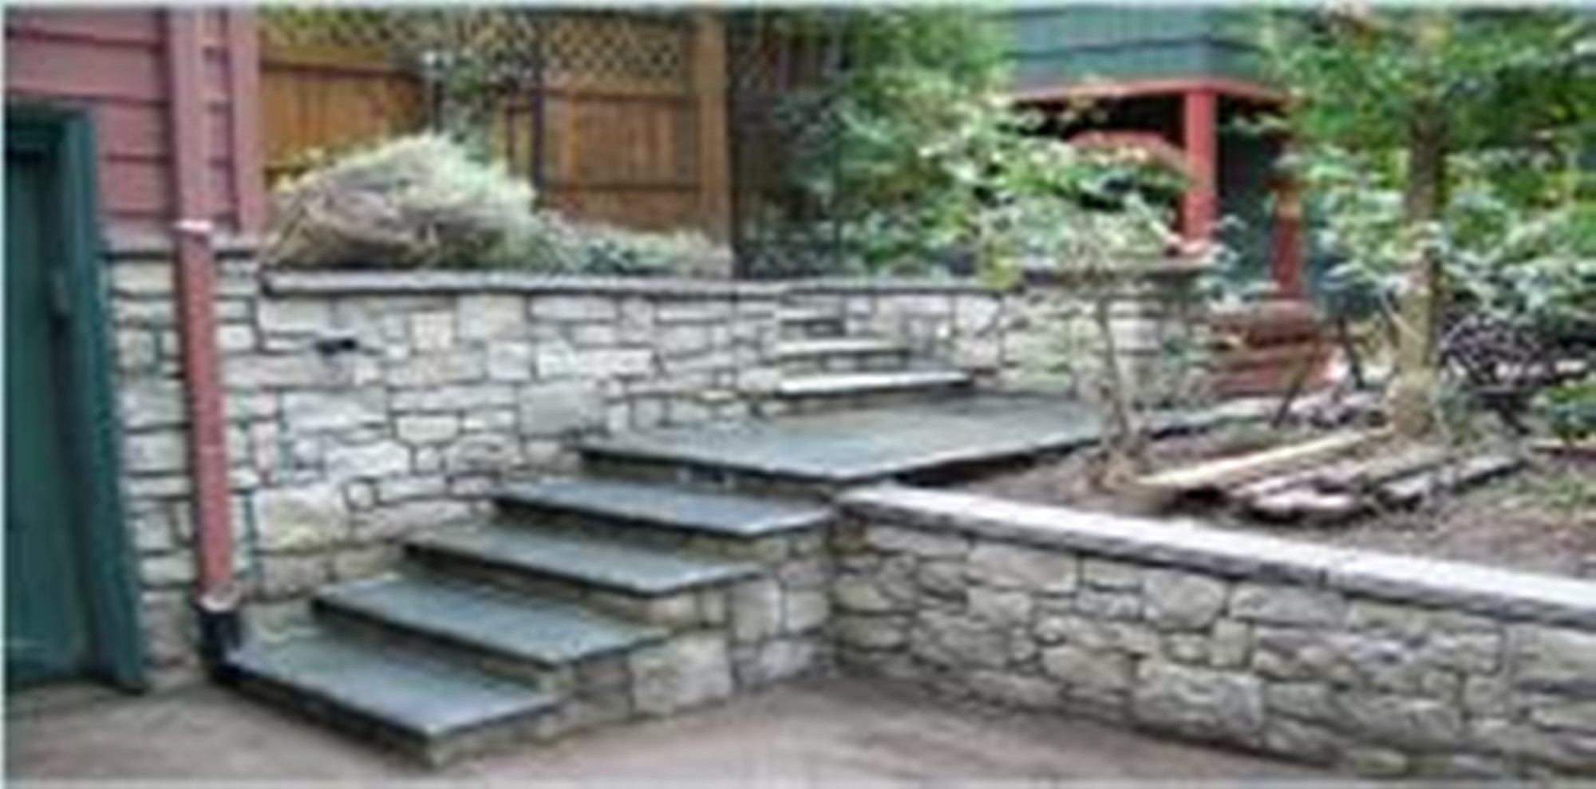
Here we cleaned up the old retainer wall and repaired a huge break in the wall, we then installed eldorado stone with chiseled edge cap stone on top of walls. we also redesigned the staircase and added a new wall that would hold a new iron railing.
We removed the old concrete driveway and installed a rock base compacted then installed the permeable sand pavers from Willamette greystone in a herring bone pattern and ribbon on the boarders. We then installed a new Celtic stone wall from mutual materials on each side of the driveway with cap stones.
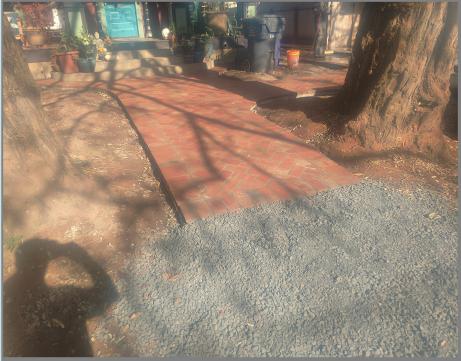
We took a old concrete patio and was able to utilize the base to save the customer money , we covered the patio in Old town red split pavers from Willamette graystone
Here is a before and after driveway and staircase we did in eldorado stone with chisel edge blue stone steps,with darkened mortar in the blue stone ...we moved the entry staircase stairs forward and added a step at the base of the stairs .
the driveway was done in aqua bric pavers from Willamette graystone.
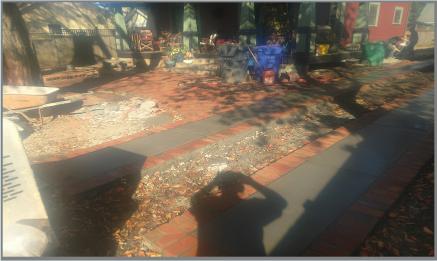
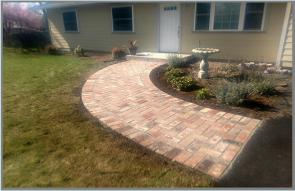
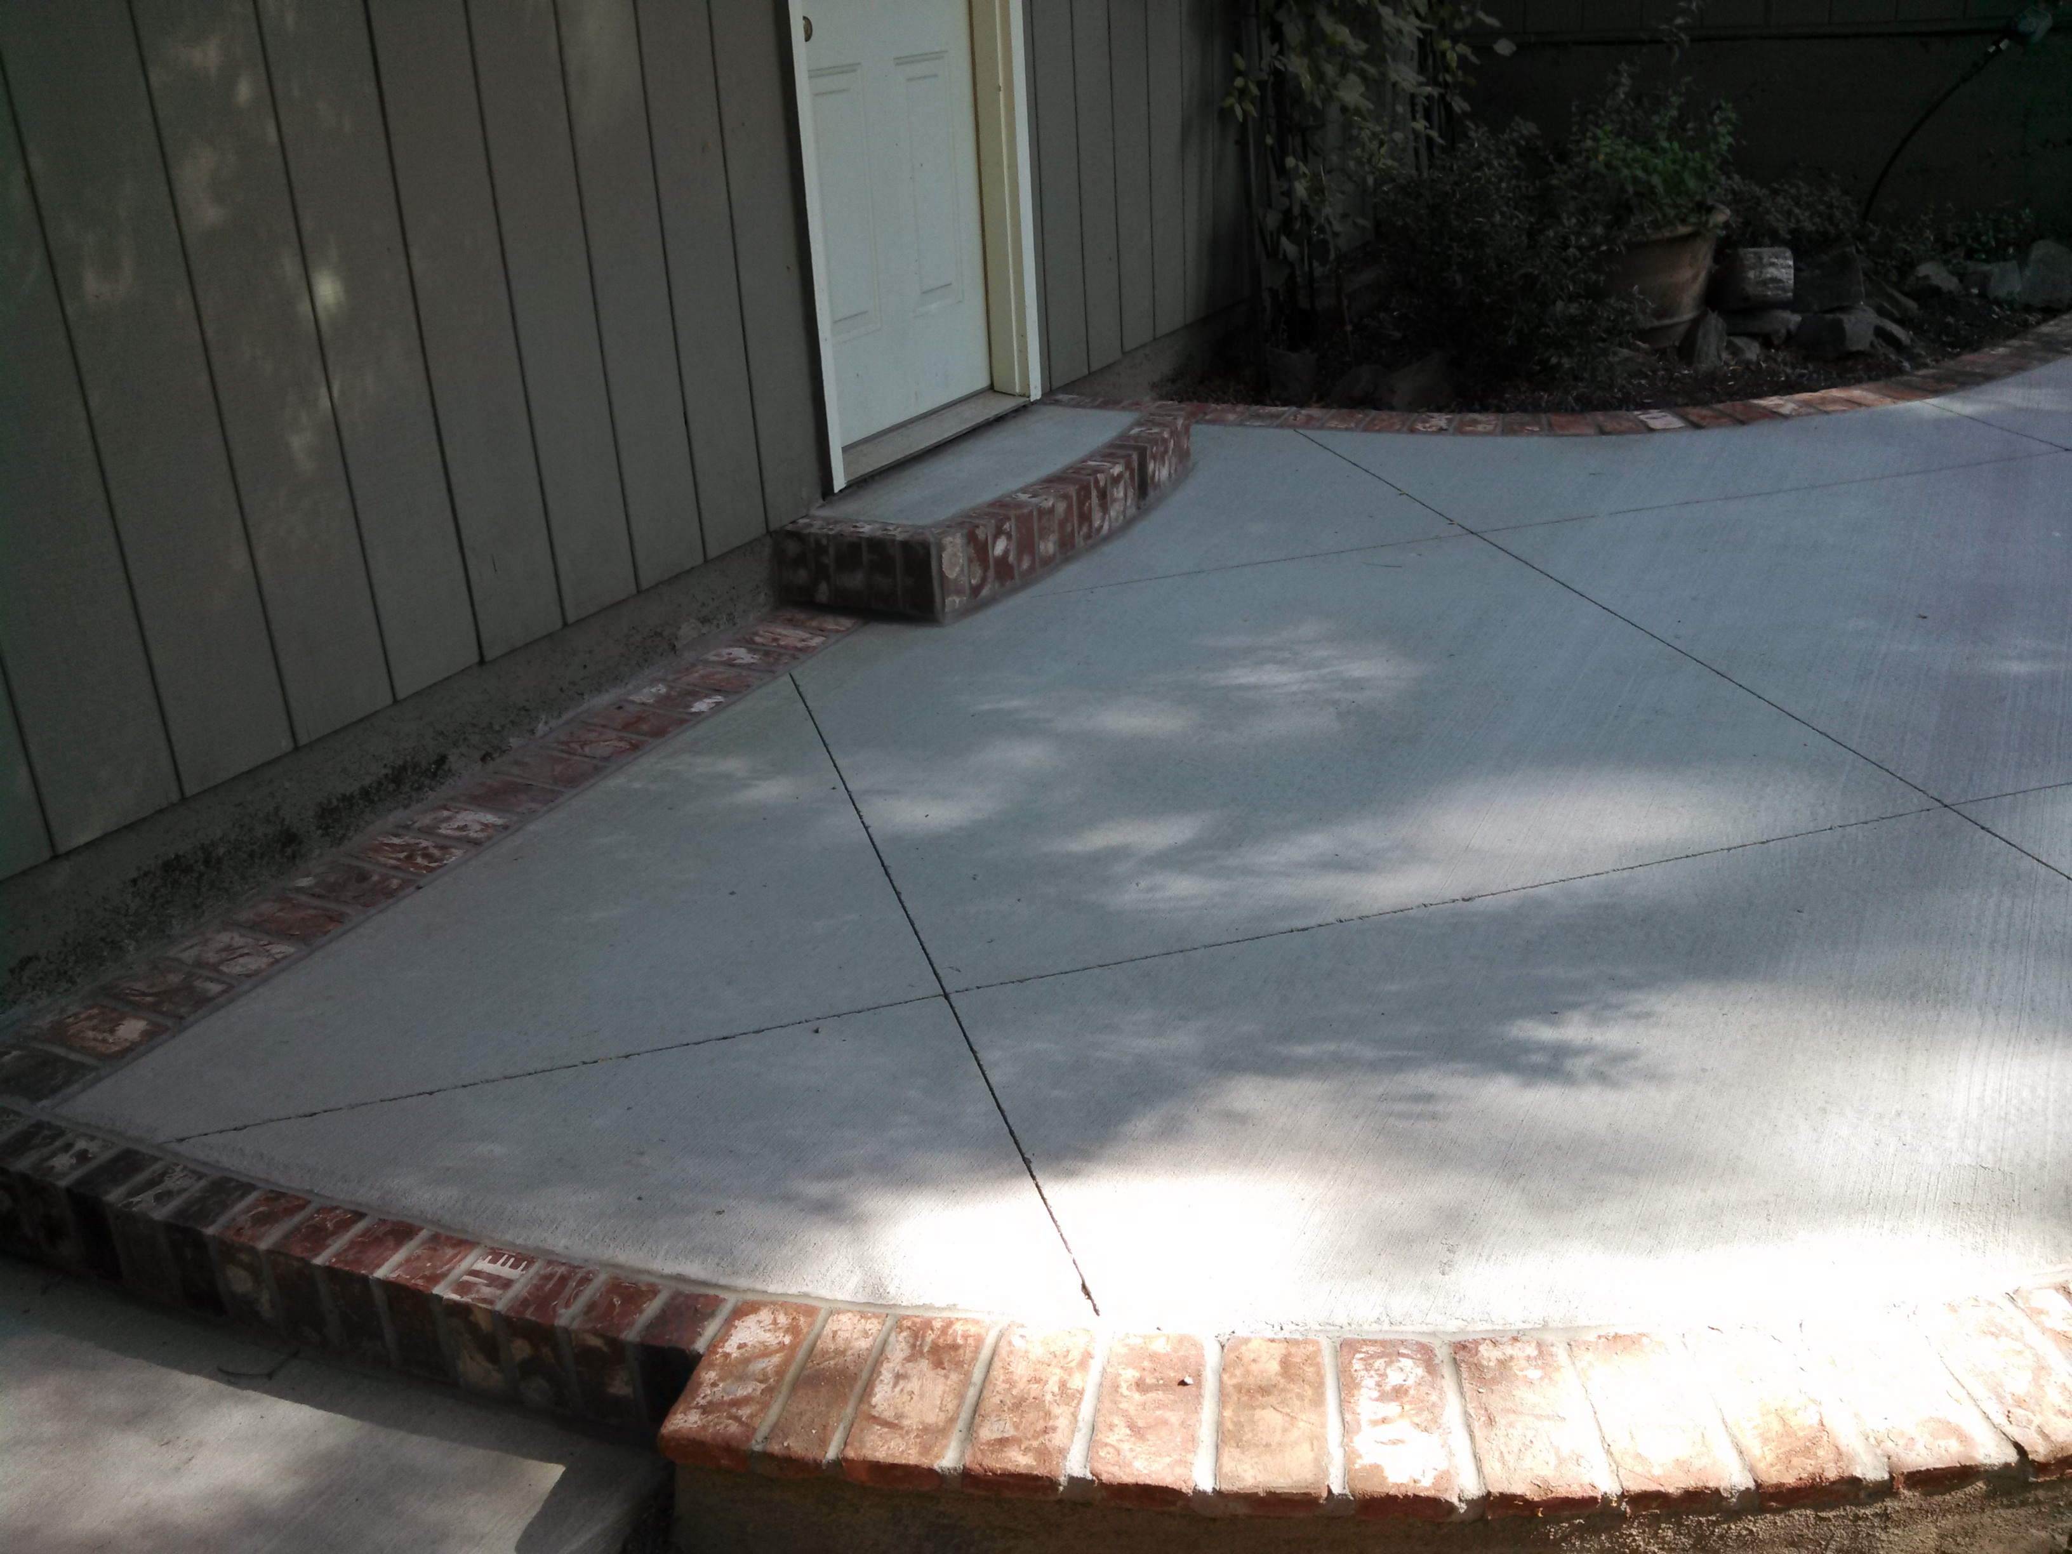
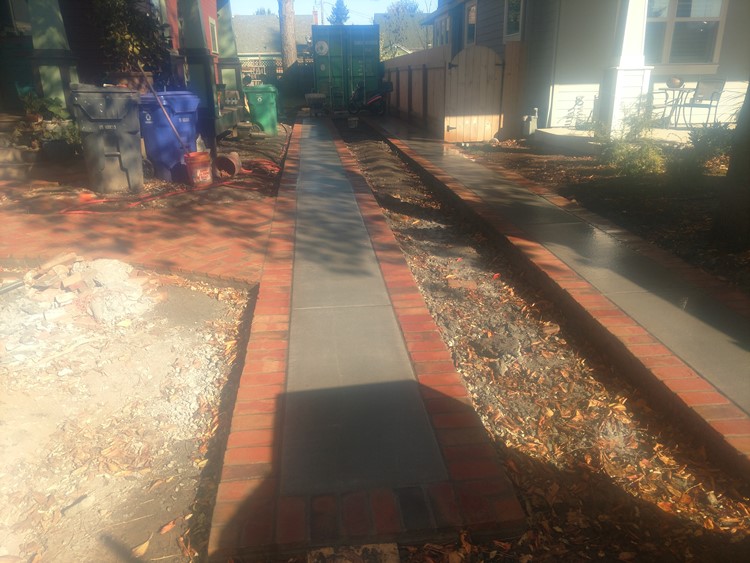
Here we installed Concrete and Brick trimmed driveway with Brick walkway entry , Brick from Mcnear brick company.
Here we have a clay paver used on a
walkway from McNear brick company in
Oregon city . Very beautiful brick and clay
and will
last a
lifetime.
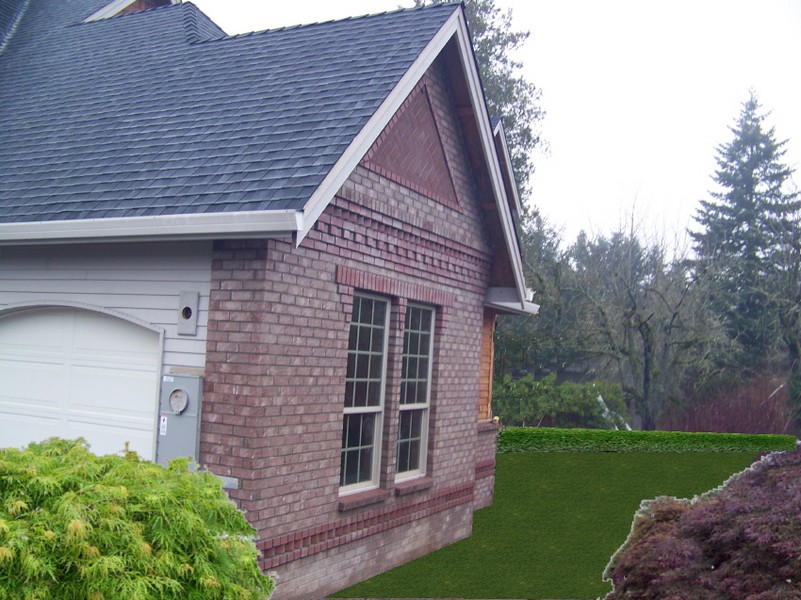
We brick veneered this home with some unique ideas.
The home had originally been designed for wood siding with wood blocks installed at the second floor levels.
We removed the wood blocks and designed the masonry to project out far enough to allow for airspace and still support the upper masonry.
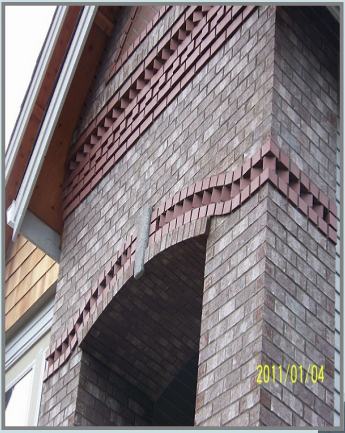
We incorporated Combinations of saw tooth and headers and dental block design that really came out nice with a triangle of projected headers and herring bone design in the center on the upper gable areas.
Oregonbrick masonry has been doing brick veneers for over 36 years, we design and build from concrete foundations for walls to the brick, stone, and concrete patios to the brick and stone veneers. from you standard masonry to your personal unique custom design.
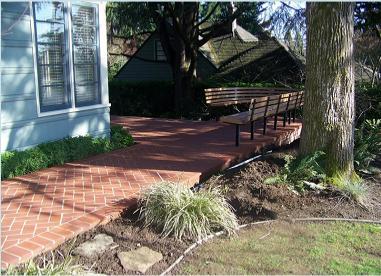
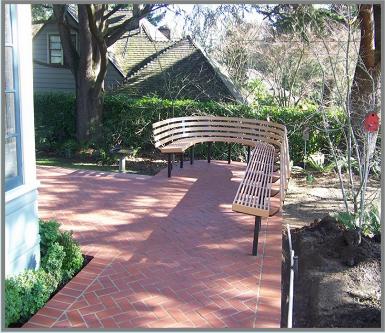
Brick patio and walkways
We installed the cast iron door to give it the ideal look with a true bluestone surrounding the opening we ground round the edge and then thermed the edging.
We also therm edged 2 inch true blue stone for the mantels and seating .
We finished off the counter door with a BBQ guys stainless steel door.
We then stained the ashlar stamp we installed with a water stain from proline and sealed the slab and walkways.
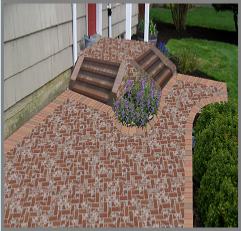
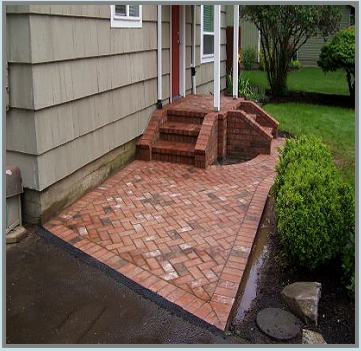
To this
FROM THIS
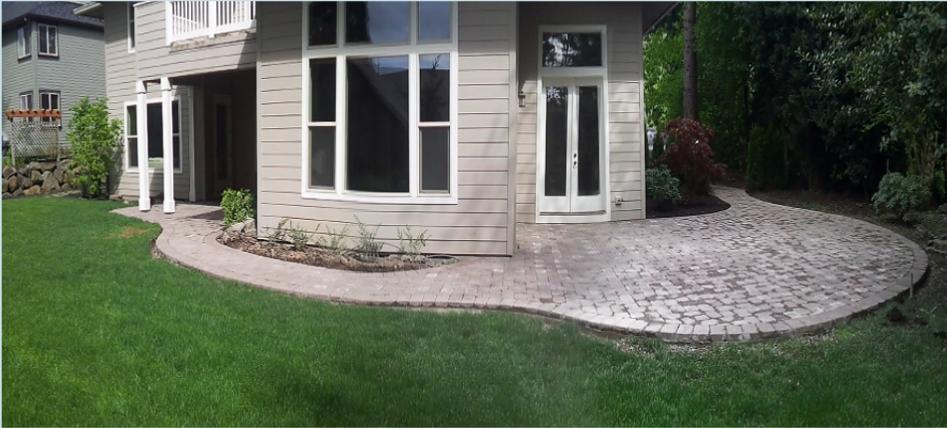
We started out with a picture of this area for the sandset paver patio .we then inserted the patio into the picture Before we did the patio...yes..we installed the picture of the patio before we did it. we are one of the few mason companies that can actually let you see what it will look like Before we do it.we can do this with brick stone OR interlocking pavers.
TO THIS
Demo Picture
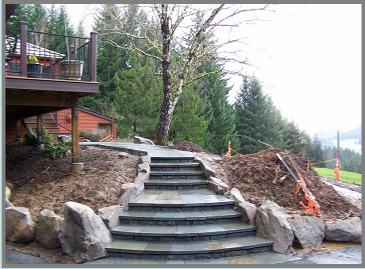
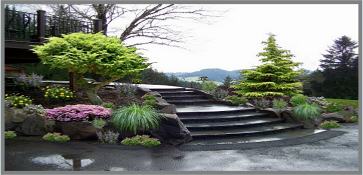
We installed the boulders and poured the base then install the variegated bluestone staircase and patio. please look at our stone patios for more pictures of this beautiful patio.
Before
Backyard patio with firepit & BBQ grill
Final Mock up
Variegated bluestone court yard / patio
Small outdoor fireplace and patio areas
.
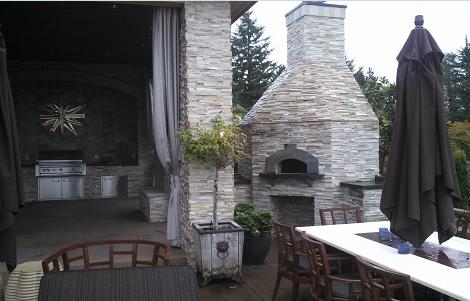
OUTDOOR PIZZA OVEN
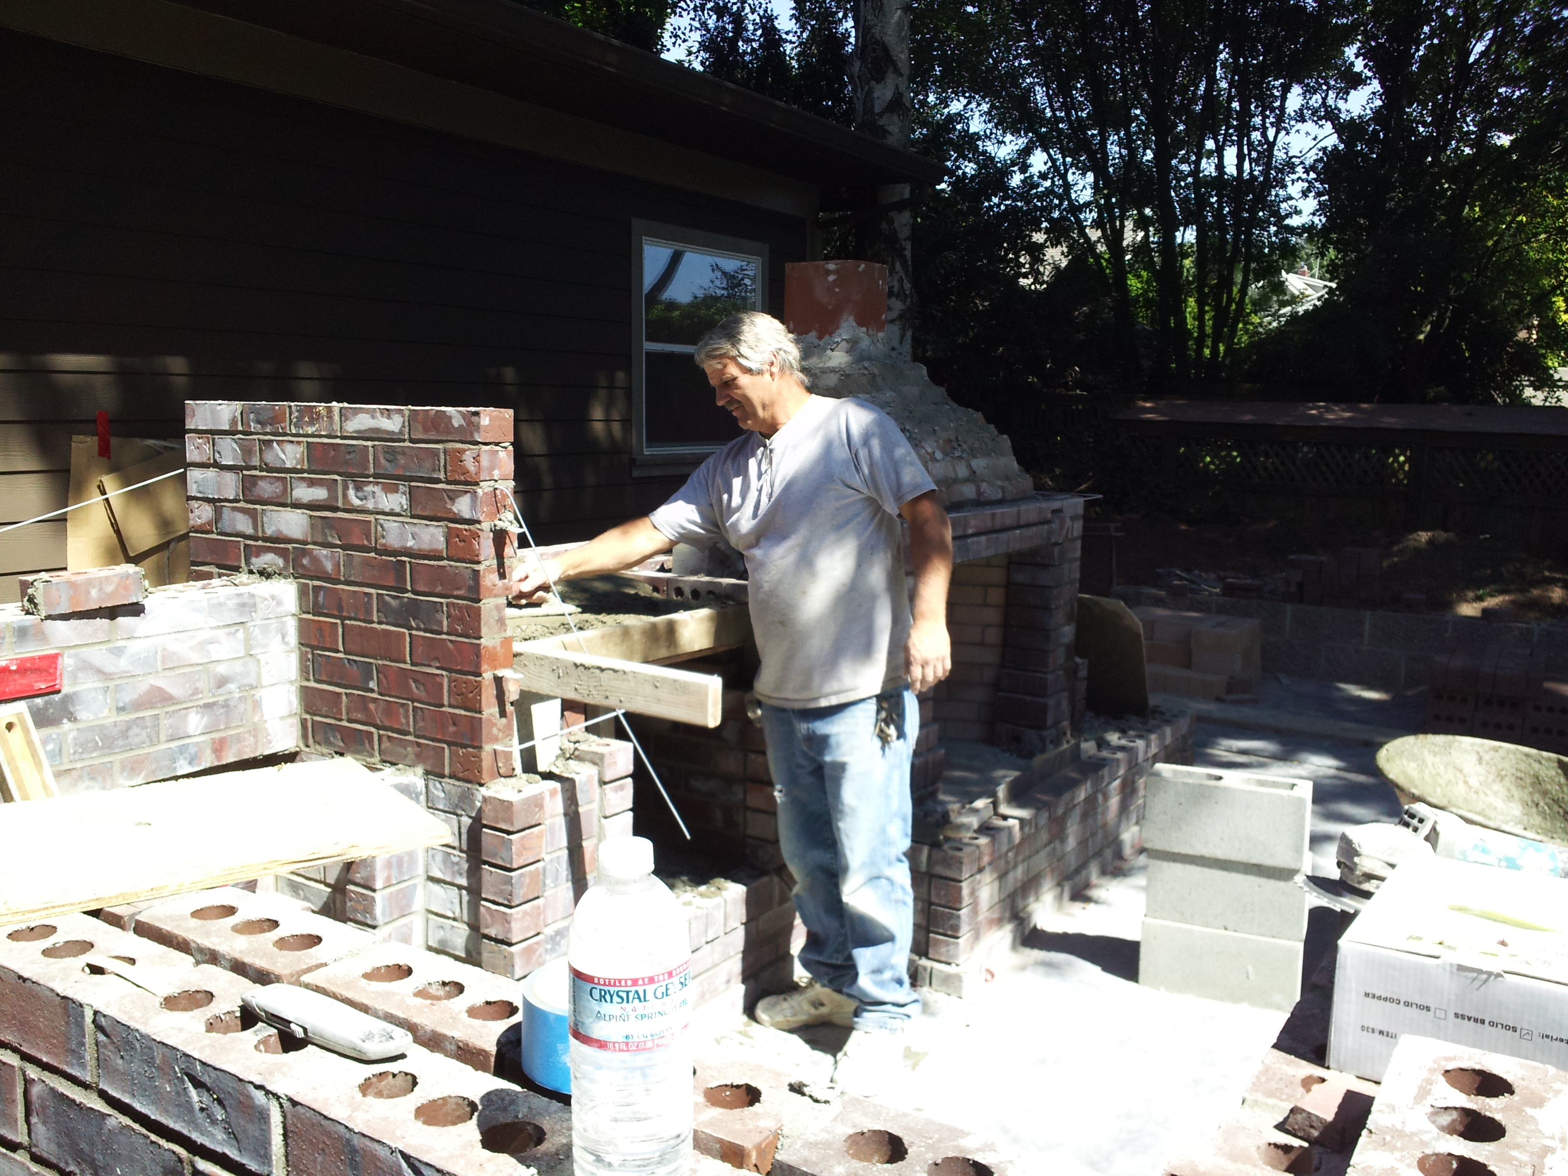
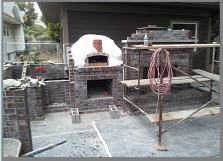
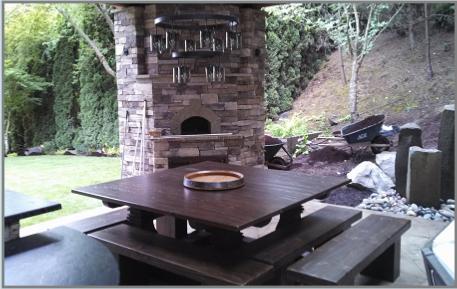
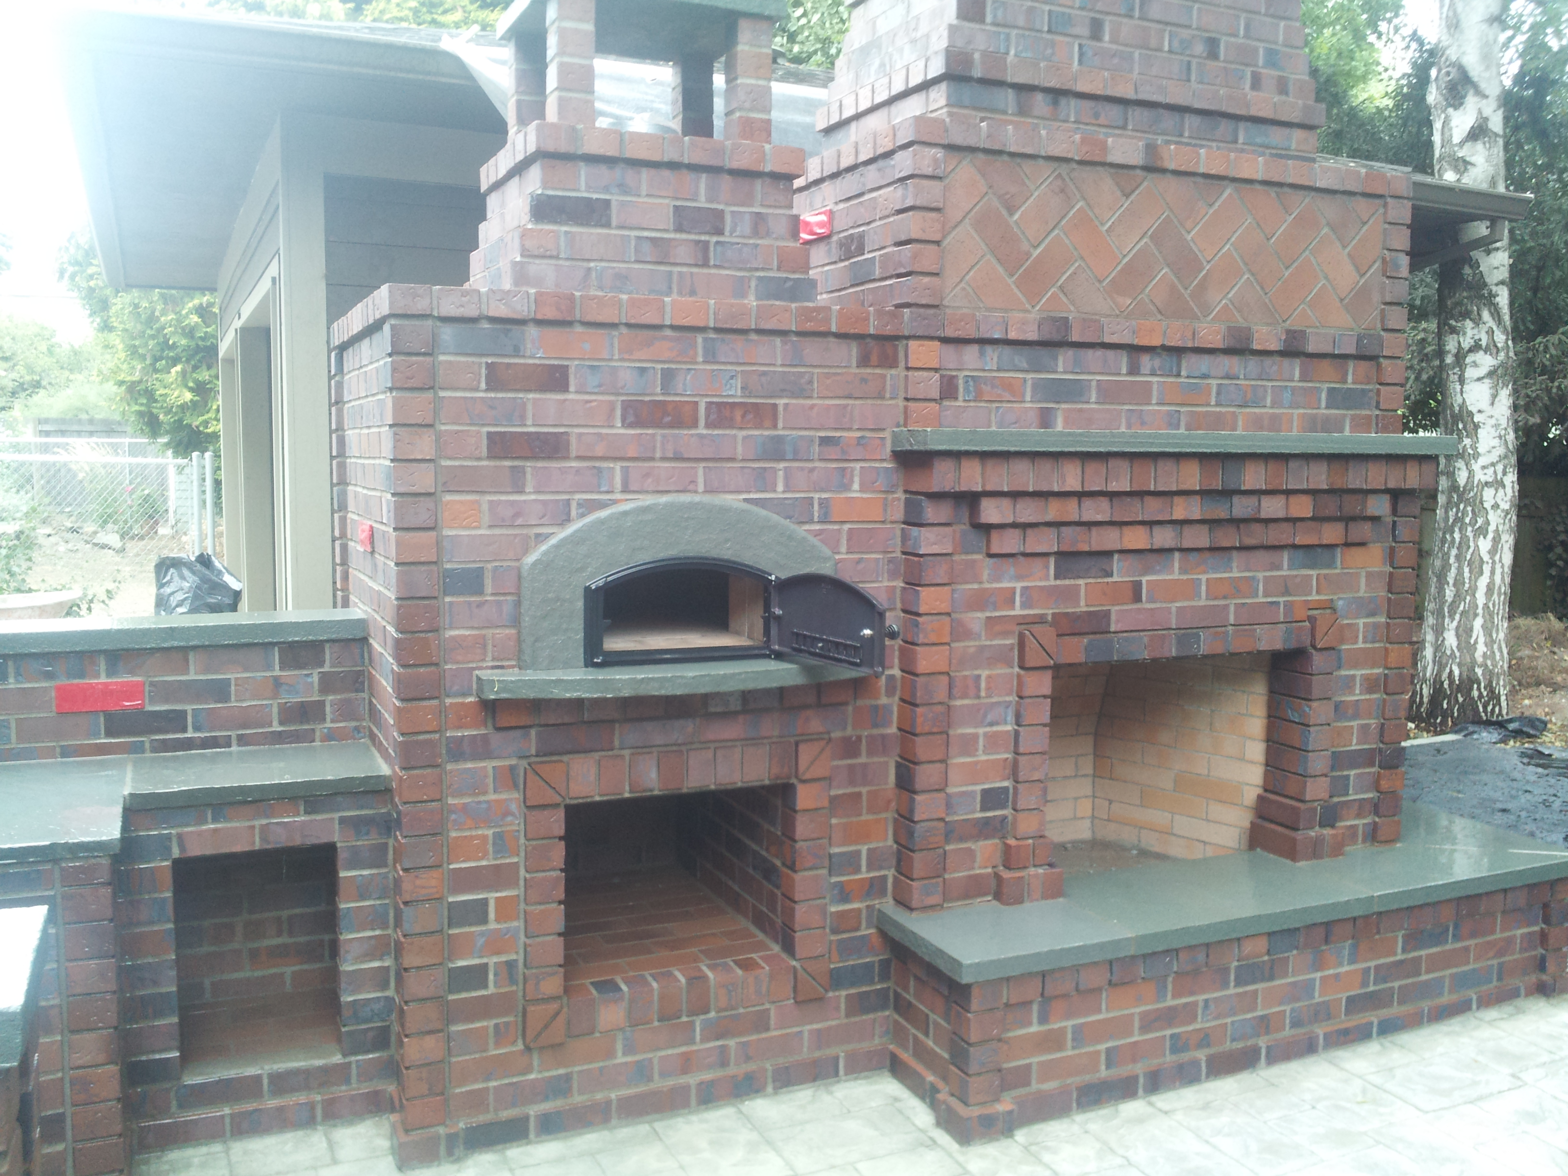
Here we installed a outdoor pizza oven and repaired the fireplace throat area that was built completely wrong. (USE A MASONRY COMPANY FOR FIREPLACES) the fireplace had a 8 inch square opening for the smoke to go through and no smoke chamber. It smoked with kindling.
To see more of this Oven click here
Outdoor fireplaces
!
Here we did this is a used brick on an existing patio ,
please click here for more outdoor fireplaces
Here we installed the base like we do on almost every project we do , set up and poured and installed the brick . we then saw cut the joints for a more elegant look on a small patio that really helped it stand out.
.
From this
Before
Mock up
.webp)
Stone fireplace
This outdoor fireplace was built in Wilsonville Oregon,we Installed the patio with a dark random stamp concrete pattern.
Then built the outdoor fireplace with a block base and veneered the outside with cultured stone product. We also poured in place the mantel,caps and hearth with a chisled edge stone look
More information
Staircases and Patios
Have a tight area where you want to be able to
get down from above to a lower part of your yard
but don't have enough room for a straight
staircase?..well we can fix those staircase
problems in those tight areas.
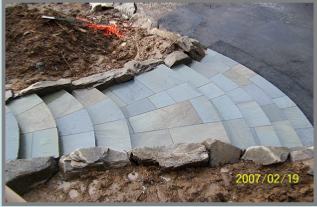
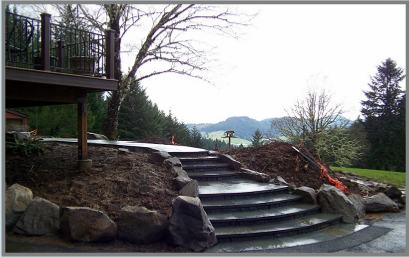
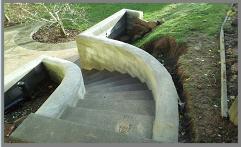
This Radius staircase allowed for a nice transition
down to the new stamp concrete patio area.
the staircase was only 8 feet to the far side , this even allowed for
room to walk along the back side of the yard to work on the grape
vines without stepping out into the staircase.
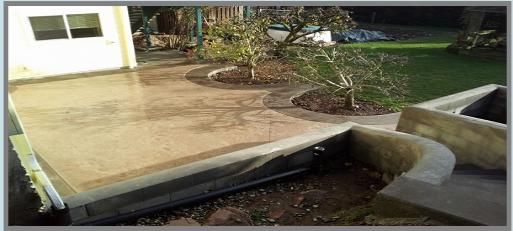
The Retainer walls were built i block with the customer planing to
rock the surface himself at a later date.
we capped the wall with a mud sill cap,
This wall was poured solid with rebar through out to hold back the dirt.
we poured the footing with the sand finish concrete parameter then poured the stamp concrete and
water stained the surface, then finished it off with a acrylic sealer.
Ever wonder what your project could look like or what masonry can do to transform a older home or redesign a bad design into a new modern design using your old base?.
Oregonbrick masonry does it everyday.
We design and build from the base to the final product , here are a few ideas of masonry of some recent jobs we have done if you see something that may look good in your home give us a call or use our contact form for same day contact.
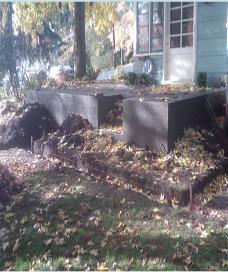
We saw cut the existing wall and removed the old patio.
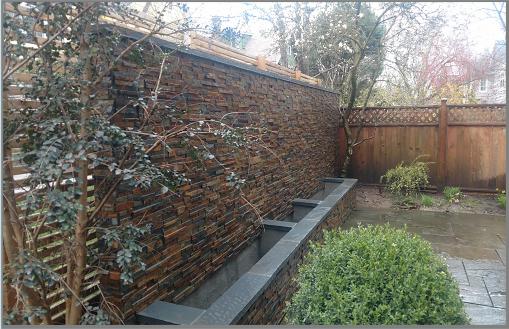
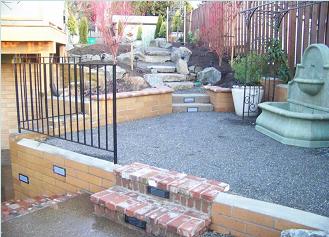
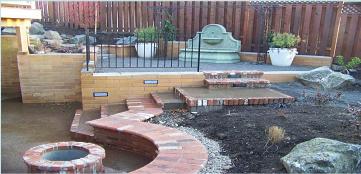
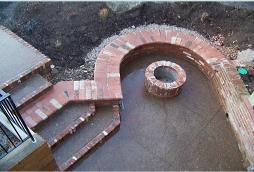
We then installed a rock base and re- poured the patio area and new staircase .We then installed the brick and upper block walls for the new water featured ,lower fire pit and seating area, with low lighting under the seat and in the walls and steps.
Here we started out installing a sand set paver patio, but the ground was clay and would absorb the water, the more rock we installed the more it sunk.
So we installed a rat slab base and mortar set the patio, we use a special technique to keep the patio pavers at a acceptable level so when we lay the pavers they are all smooth to the surface.
we then sanded the surface with a polymer sand that locks into the joints so you don't track sand into your home or have problems with sand blowing out of the joint work while cleaning.
Masonry ideas for outdoor fireplaces and ovens , concrete stamp patios with waterstain ,brick entry,backyard patio's and entertaiment areas , complete brick veneer of your new home or remodel, we do it all.
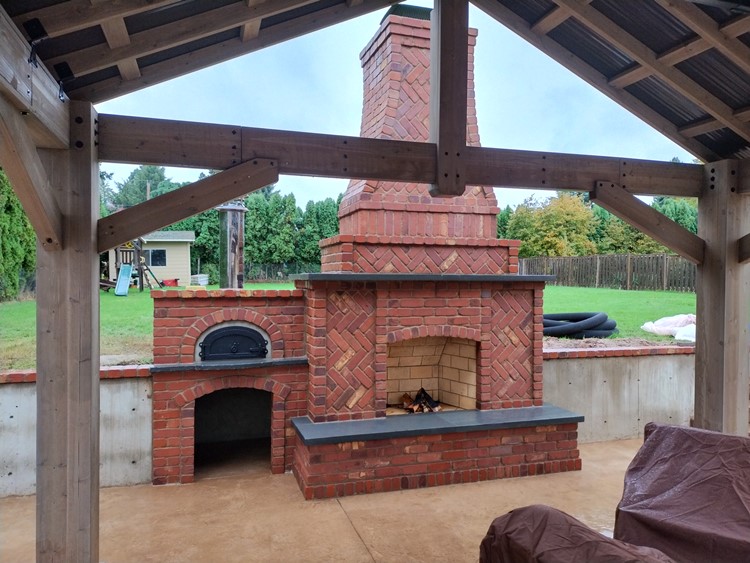
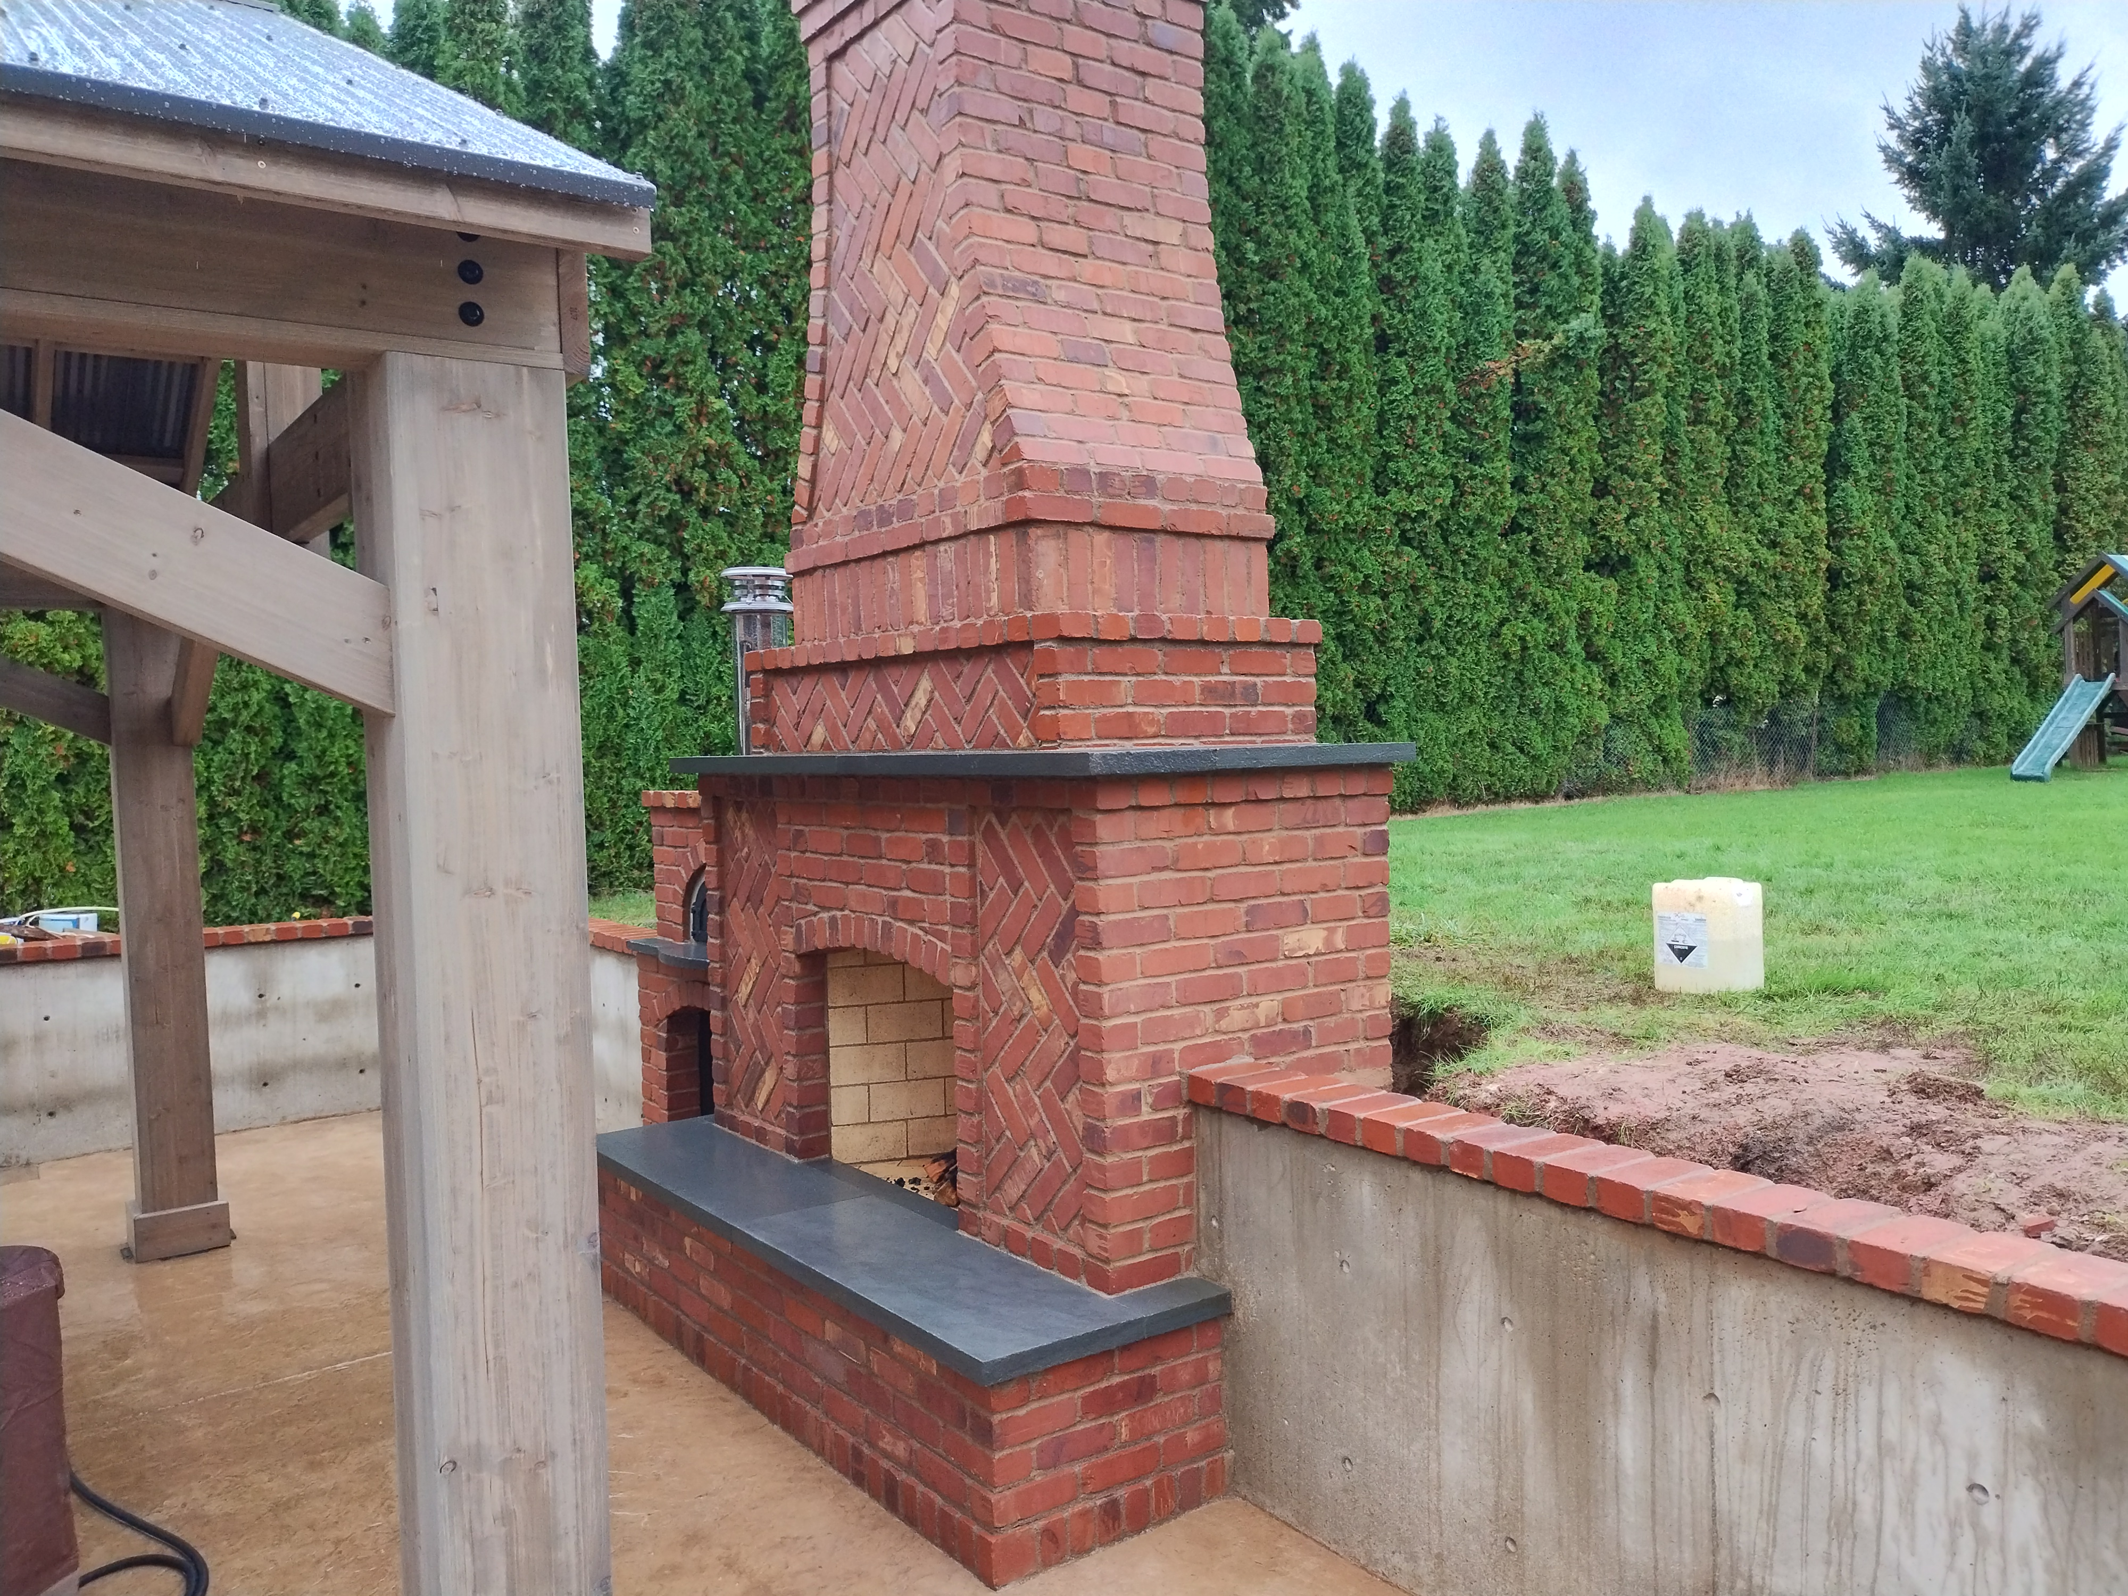
This outdoor fireplace was built it Tigard or. We also helped in the stamp concrete of the patio with our one and only in the world stamp machine called the McVibe. (production is going on now!) we installed a Pizza oven to the left provided by the customer. We used a used brick look with a tan mortar with bluestone hearth and mantels
Outdoor fireplace and pizza oven designs
Oregonbrick provides masonry from Banks/ West hills / Beaverton / Hillsboro / to Salem Oregon and from Milwaukie / Oregon city to Grande ronde and is the masonry contractor near me when when you are in search of a quality masonry company with outstanding craftsmanship. give as a call at 503 936 0224 anytime
Outdoor Fireplaces and patio entertainment areas
Oregon Paver Patios
Brick and concrete combinations
503 936 0224
This front yard had
old cobble stone that
we removed and
concrete panels that
were in good shape
so we intrigrated
them into the new concrete patio base, tieing them
togeather with rebar , we then poured a new base
and overlaid the new patio with a varigated
bluestone from Smith rock ,laying the stone with
mostlry tight 3/4" joint work with a darkened color
added to tone down the joint color after drying .
Here we Installed a new stone patio and also went over the old concrete patio with stone from Smith rock company.
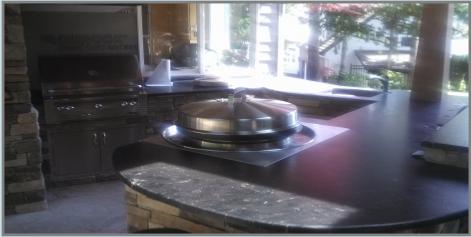
We installed the out door Fireplace with TV area , BBq and bar which included a EVO ( Mongolian Bbq grill ) .
We Installed a Forno Bravo type Pizza oven and redesigned the oven and fireplace to fit into the structure correctly.
See more of this click here

AFTER
Here the customer had a basic fireplace
and pizza oven design we had general
idea to work from, we then designed it
to make the pizza oven and the outdoor
fireplace each stand out on there own
even thought they are side by side. The
fire box of the pizza oven was going to
be a 36 inch round oven but felt the
oven would be to small for a fire and the
pizza. it would work but it would be very
cramped, so we designed a oven that
was rectangle and gradually rounded in
until I was able to close the top . This will allow the best of both worlds ,
one of heating it and the other with the added space of a barrel type oven
laid sideways for extra space. the oven will heat like a round oven and the
new 1850 degree ceramic blankets will hold the heat in along with the 2
inch thick thermal floor with firebrick on top.
Brick home veneer (facing)